 Call 0800 955 8810


Accessible Kitchens: Wheelchair & Disabled Kitchen Design
An accessible kitchen puts worktops, cupboards, sink and hob within safe reach, whether you cook standing or seated. We design and fit wheelchair accessible and adapted kitchens across the UK, from rise and fall worktops to electric wall cabinets, so you can cook independently in a kitchen that still feels like home.





What Is an Accessible Kitchen?
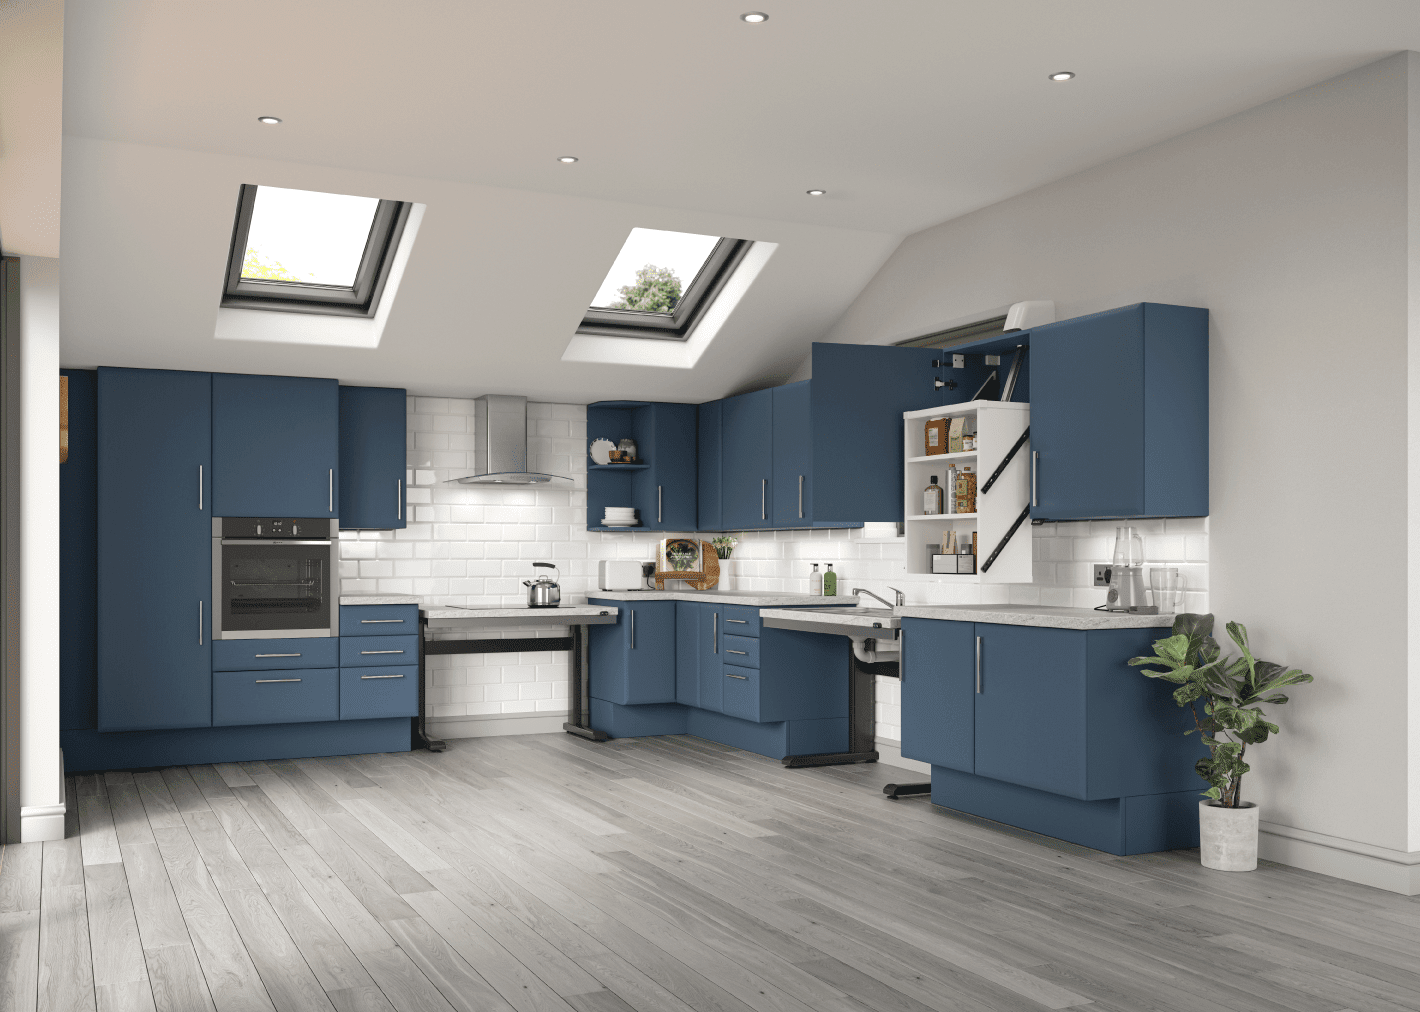
An accessible kitchen, also called an adapted, disabled or wheelchair accessible kitchen, is designed around how you move. A standard worktop is 900mm high, which is too high for someone cooking from a wheelchair, who typically needs around 720mm. So we lower or adjust worktops, bring wall cupboards down to reach, leave clear space under the sink or worktop where you need to pull up close, and plan at least a 1500mm turning circle where a wheelchair needs one.
It doesn’t have to look clinical. Our kitchens come in a wide range of styles, colours and finishes, and features such as rise and fall worktops mean the whole family can use the same kitchen. We can adapt parts of your existing kitchen or design a new one, and we work to the wheelchair housing design guide. Planning a kitchen? Read our wheelchair accessible kitchen design guide.
Expertly Designed
Utilising advanced manufacturing expertise, our adapted kitchens have been designed and developed in collaboration with leading accessible kitchen design experts, ensuring compliance with building regulations and the wheelchair housing design guide. This commitment to quality and accessibility guarantees that our kitchens meet the needs of individuals with disabilities while providing a stylish and functional space for everyone.
Accessible Kitchen Features
Every kitchen is designed around you, so you choose only the features you need. These are the ones our customers ask for most.
| Feature | How it helps |
|---|---|
| Rise and fall worktops | Worktops that raise and lower at the touch of a button, so a seated user and a standing family member can share the same kitchen. |
| Electric wall cabinets | Wall cupboards that lower to worktop level, so you can reach everything without stretching or climbing. |
| Lowered, fixed-height worktops | A simpler option when one height suits everyone, often paired with electric wall cabinets. |
| Knee space under the sink or worktop | Open space beneath key areas, where needed, so you can pull a wheelchair or seat right up to work safely. |
| Reduced-depth, heatproof sink | A shallower basin that is easier to reach from a seated position. |
| Induction hob and accessible oven | A cooler, safer hob surface and an oven fitted at a height you can reach without bending. |
| Waterfall-edge worktops | A raised lip on the worktop edge that helps stop spills running onto your lap or the floor. |
| Colour contrast | Contrasting worktops, cabinets and handles that make the kitchen easier and safer to use with low vision. |
Create Your Accessible kitchen in 5 Easy Steps
1. Plan your design
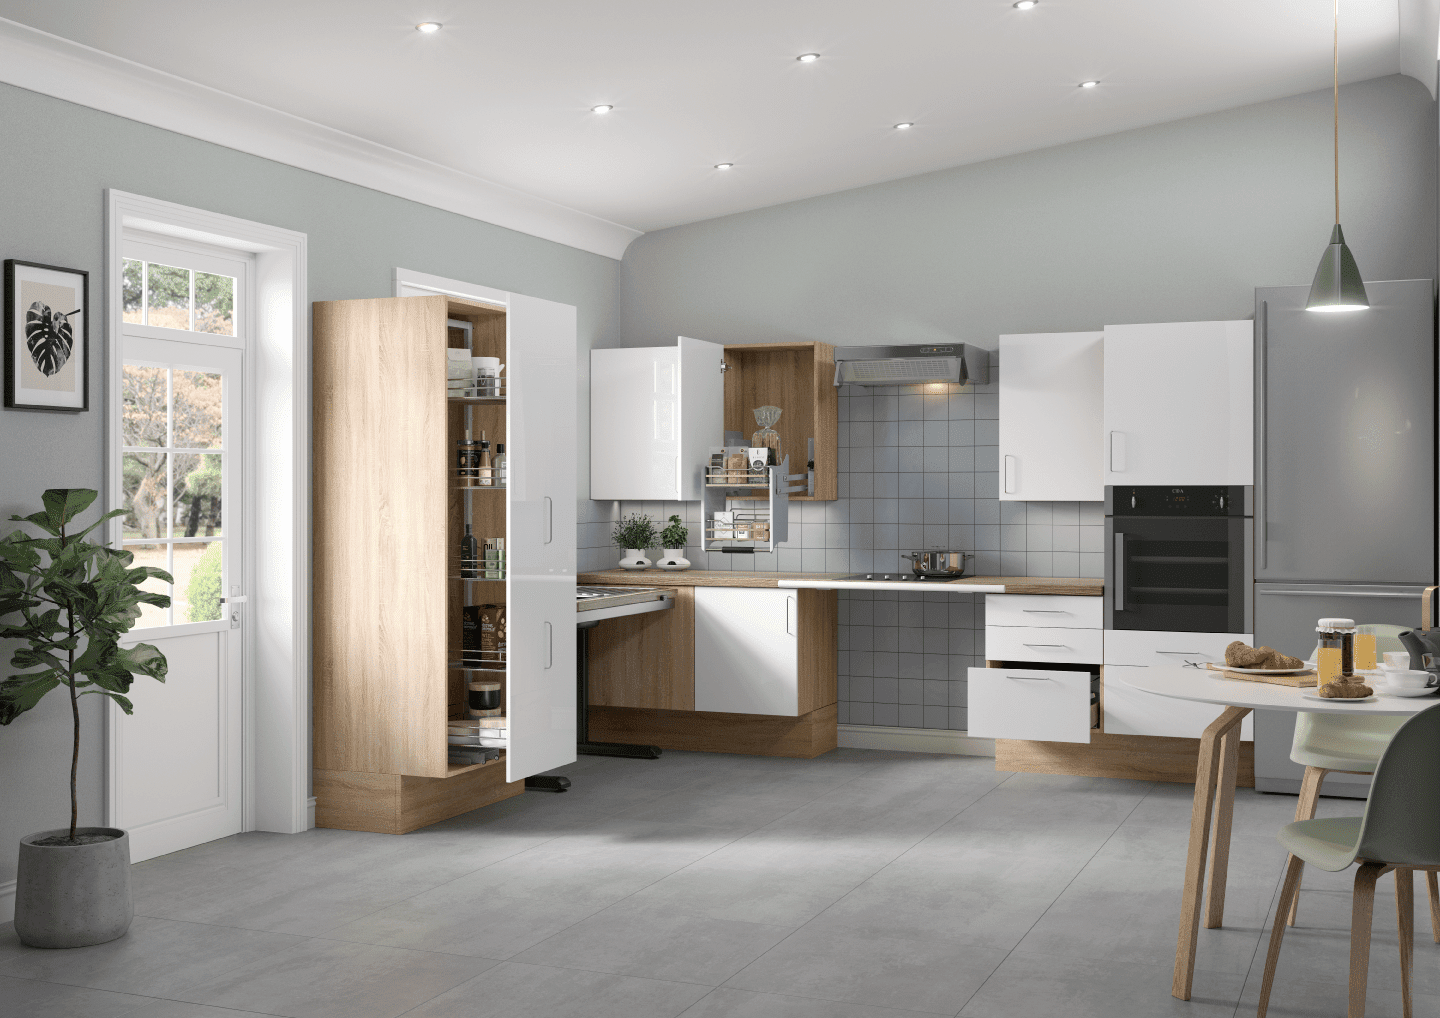
When designing your adapted kitchens, it is important to carefully assess the available space to determine the layout that suits your needs. This is particularly important for creating accessible layouts that provide enhanced accessibility and unique features.
2. Make a wish list
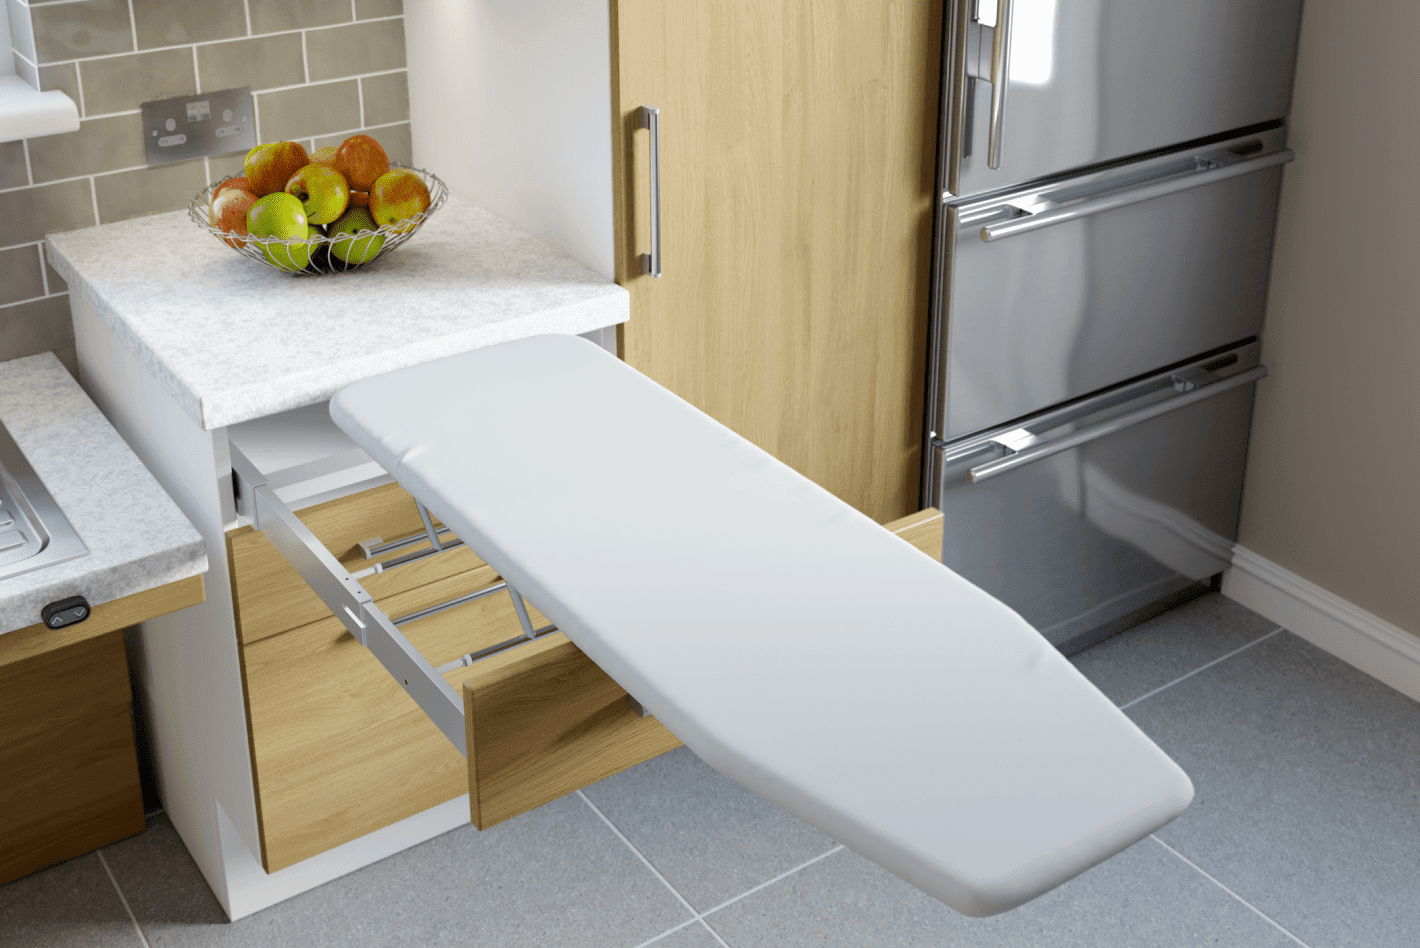
A wish list is a good place to start your accessible kitchen journey. It provides useful details about your disability needs, family lifestyle, cooking habits, ready to discuss with our kitchen designer. Make a list of appliances you would like built in like coffee machines, microwaves, water coolers, wine rack, fridge-freezer. Existing accessories or heirloom statement pieces that you already own can transform the new kitchen into your personal and unique space.
3. Choose your kitchen style
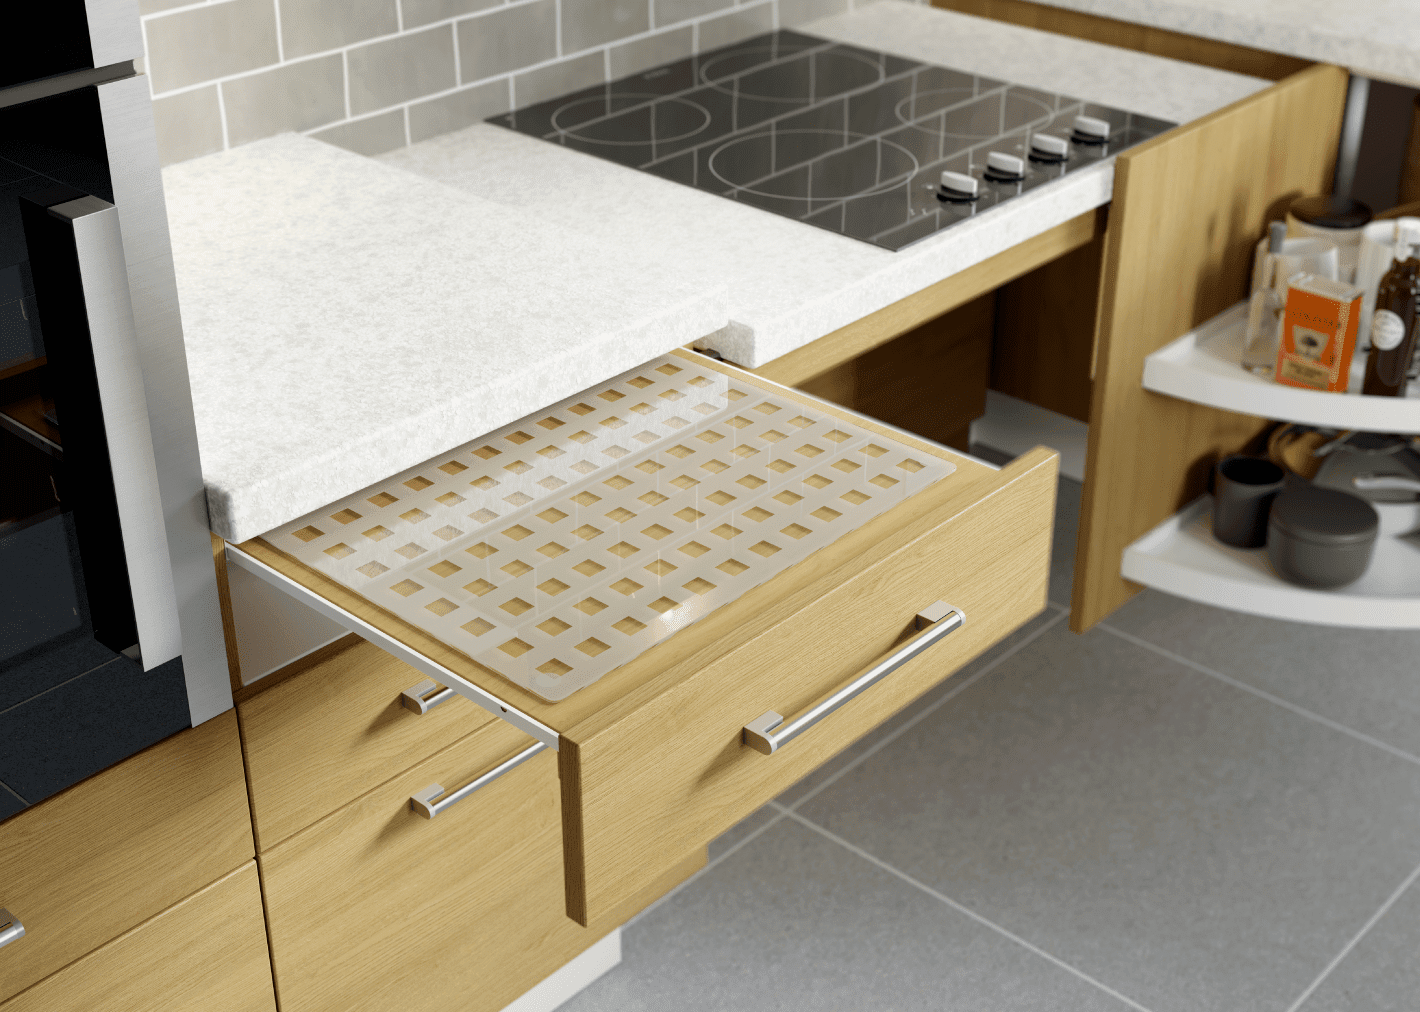
Consider the style of cabinetry and handles. We offer a wide range of styles, colours and finishes, so there’s no need to compromise on style. Finishing touches such as lighting can also offer better visibility as well as boost mood and wellbeing. Statement pieces, from larders for compact storage to adjustable-height work surfaces, can make the kitchen ideal for all the family to enjoy.
4. What features will you need?
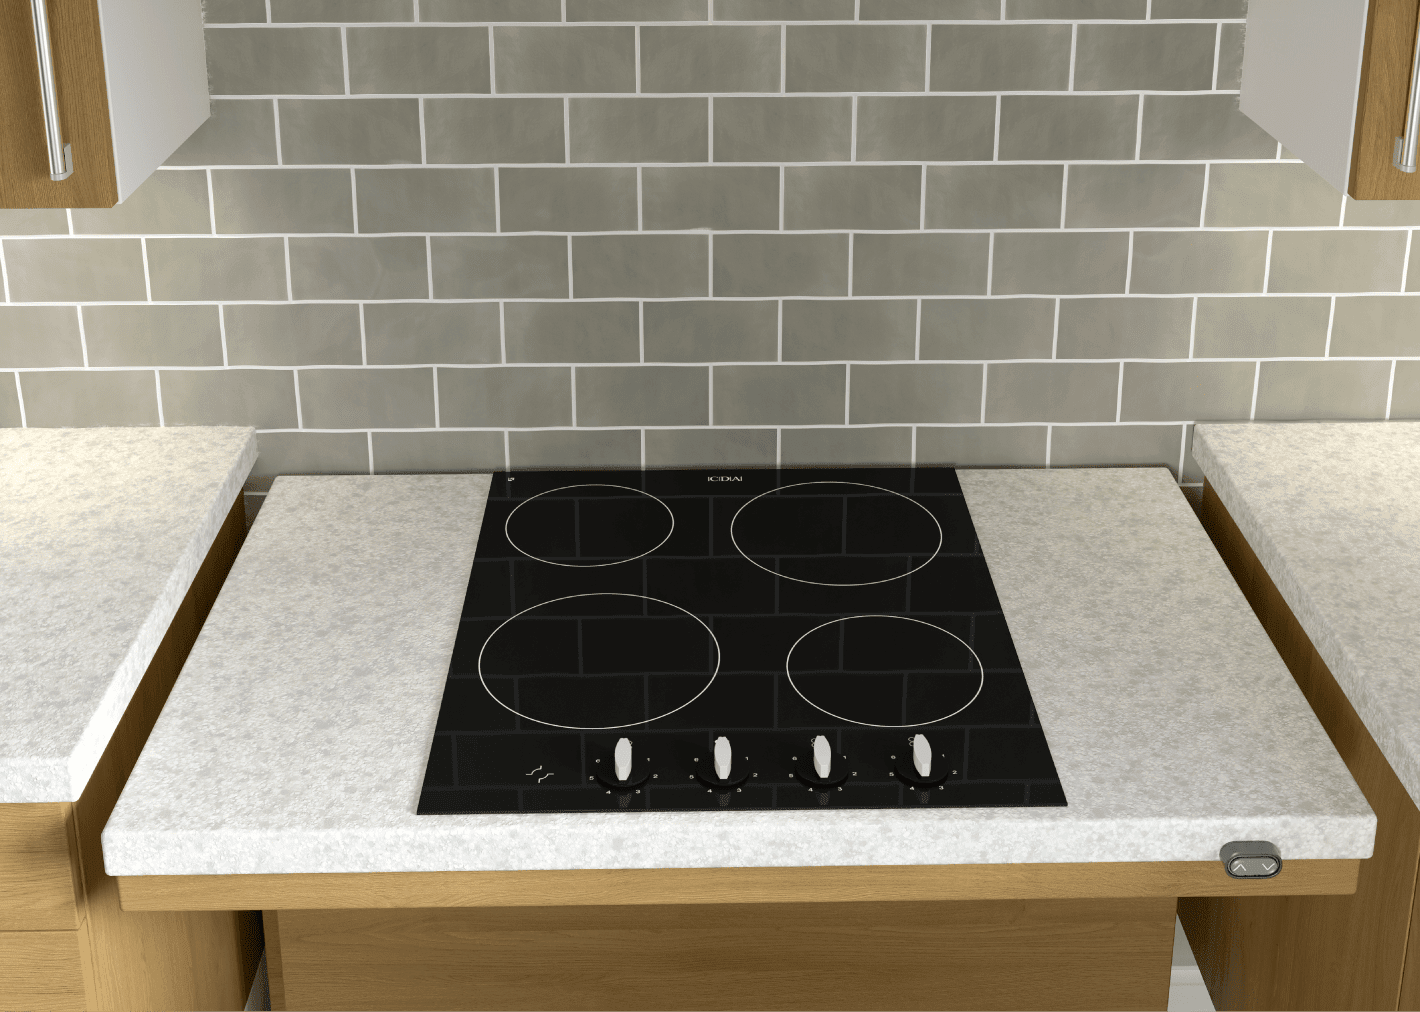
With our design, it’s important to consider the design features you will need.
- Do you require a mixture of worktop heights, including rise & fall, for all the family to use or would a fixed worktop with electric wall cabinets be more practical?
- Would you need safety features such as waterfall edge worktops to limit spillages and heatproof reduced depth sink basins?
- Using a combination of finishes on tall and base cabinets and effective contrasts in colour can ensure a modern style and make it easier and safer for anyone with visual impairment to move around.
- Our innovative offer means you can create a wheelchair accessible kitchen tailored to you, with great access and unique design features.
5. Book your design visit
Our friendly expert team offer a wealth of knowledge in accessible kitchen design, as well as bathrooms and wet rooms. We can help you select the right products to meet your personal requirements, rest assured we can create an accessible kitchen design perfect for you.
Contact us today to book an appointment for a free home assessment.
Verified Customer Reviews & Testimonials
Our accessible bathrooms make everyday life safer and easier, without giving up the comfort and style of home.

Very well planned, & installation of my parents’ wet room, professional and friendly. Credit to Dan who worked extremely hard on the installation. Highly recommended, my parents are now enjoying it.
William Pinnington
Excellent service from beginning to end. Cheerful and helpful fitters who were extremely tidy and explained everything they were doing. Would highly recommend the company.
Sue Ovenden
Chris was excellent from start to finish. An eye for detail making our shower room great for me (disabled with MS) . It’s attractive, functional and well designed. Go no further than EA.
Lesley Redfern
In my experience of dealing with this firm, I have found them to be of excellent work ethic and to have strong morals in everything they do. Highly recommended.
Austin Humphris
Fabulous wet room my husband now has easy access to shower. Looks great too thanks to Lauson who worked hard on completing it in the best time. Would highly recommend this firm.
Patti McClory
What a great company they are so lovely we had Dan do our bathroom and he was lovely and did amazing with our bathroom would 100% recommend EA Mobility
Casey Royle
Very prompt, efficient worker. Dan was extremely clean and tidy in his work. I’m very pleased with the results, I can’t believe how much wasted space there was in my bathroom!
Louise Scott
What to Expect During Your Free Home No-Obligation Visit

Home. Even when things change.
An Experienced Home Assessor Visit
Home Assessor will schedule a visit at a time convenient for you. They are fully vetted and DBS-checked, so you can feel completely at ease. The visit typically takes around an hour.
Understanding Your Kitchen Needs
The assessor will carefully listen to the issues you are experiencing with your current kitchen and discuss potential solutions to address these problems.
Design and Quotation
After assessing and measuring your kitchen, the assessor will create a design and prepare a quotation for your mobility kitchen, which they will leave with you for consideration.
VAT Exemption
The assessor will inform you about possible VAT exemptions on adaptations, offering significant savings.
Request a Free No-Obligation Consultation
Request a ConsultationAccessible Kitchen FAQs
What is an accessible kitchen?
An accessible kitchen is a kitchen designed so that someone with limited mobility, including a wheelchair user, can cook safely and independently. Typical features are lower or rise and fall worktops, wall cupboards that come down to reach, space to pull up under the sink or worktop, a safer hob and an oven at a reachable height.
Can you adapt my existing kitchen?
Often, yes. Depending on your layout, we can adapt parts of your existing kitchen, such as fitting a rise and fall worktop or electric wall cabinets, rather than replacing everything. Our assessor will look at your kitchen at the free home visit and explain the options.
What height should a kitchen worktop be for a wheelchair user?
A standard worktop is around 900mm high, while a seated user typically needs around 720mm. Because the right height depends on the person and their chair, a rise and fall worktop is often the best choice for households where some people sit and others stand.
Will an accessible kitchen look clinical?
No. We offer a wide range of cabinet styles, colours and finishes, and accessible features such as rise and fall worktops and electric wall cabinets are built in so the kitchen looks like any modern kitchen.
How much does an accessible kitchen cost?
Every kitchen we design is tailored to the person using it, so the cost depends on the size of your kitchen, the features you choose and the work involved. We give you a design and a fixed, no-obligation quote after a free home visit.
Can I get VAT relief on an accessible kitchen?
Some adaptations for a disabled person can qualify for VAT relief. Our assessor will explain what could apply to your kitchen during the free home visit.
