

Last Updated on October 13, 2026
A downstairs toilet is one of the most practical additions to a UK home. Whether it’s a compact cloakroom near the front door or a small WC tucked under the stairs, a well-designed downstairs toilet can make everyday life easier, especially for elderly family members or anyone with reduced mobility.
In this guide, we’ll explore downstairs toilet ideas that balance style, space efficiency, and safety, with a focus on layouts that work in real UK homes.
In many British properties, downstairs toilets are fitted into compact spaces such as under-stairs areas, hallways, or small extensions. Thoughtful planning is especially important where space is limited and layouts vary between older and newer homes.
Why a Downstairs Toilet Makes Sense
For many households, a downstairs toilet isn’t about luxury. It’s about convenience and independence.
A ground-floor toilet:
-
Reduces the need to use stairs
-
Makes daily routines safer
-
Is ideal for guests, children, and older adults
-
Adds long-term practicality to your home
With thoughtful design, even the smallest space can feel comfortable and easy to use.
Small Downstairs Toilet Ideas That Maximise Space
Limited space is common in UK properties, but good design makes a huge difference.
Ideas that work well in small downstairs toilets:
-
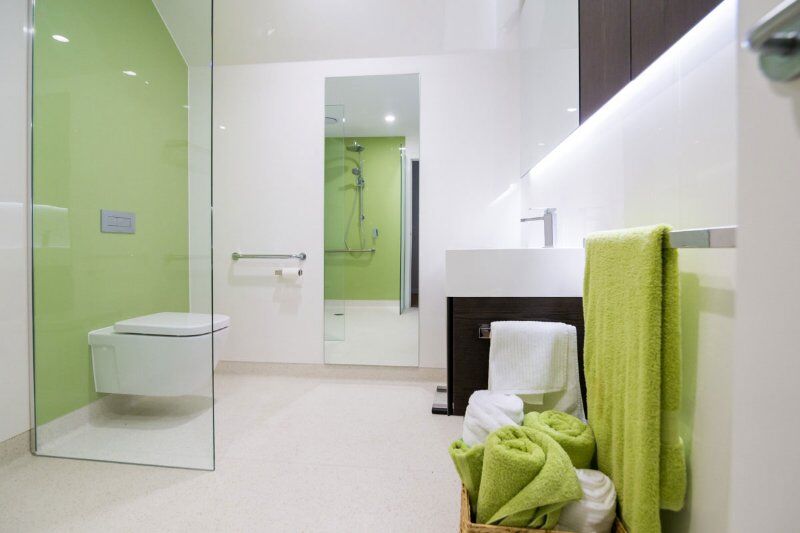
Wall-hung toilets to free up floor space
-
Slimline basins with shallow projection
-
Light wall colours to make the room feel larger
-
Wall-mounted storage instead of floor units
Keeping the layout simple helps avoid clutter and improves ease of movement, which is particularly important for anyone using walking aids.
Want it fitted properly, first time?
Rails, raised toilets, seats and ramps only help if they're positioned for the person using them. Book a free home visit and our surveyor will assess the room and recommend exactly what you need, with a fixed-price quote.
 Book a Free Home Assessment
Which? Trusted Trader · Free home visits across the UK · Lifetime installation guarantee · 0% VAT if you qualify
Very Small & Tiny Downstairs Toilet Ideas (Under-Stairs Spaces)
Under-stairs toilets are often narrow or awkwardly shaped, but they can still be functional and stylish.
Smart solutions for very small downstairs toilets include:
-
Compact corner basins
-
Pocket or sliding doors
-
Mirrored walls to reflect light
-
Minimal décor with clean lines
For mobility-friendly use, ensure there’s enough clear space to turn and stand comfortably, even in a compact footprint.
Downstairs Toilet Cloakroom Ideas That Feel Welcoming
A downstairs cloakroom is often the first bathroom guests see. It doesn’t need to feel clinical or cramped.
Popular cloakroom ideas include:
-
Warm lighting rather than harsh spotlights
-
Feature wallpaper on one wall only
-
Easy-clean finishes
-
Soft-close toilet seats for comfort
For older users, avoid dark flooring or strong patterns that can affect depth perception.
Modern & Luxury Downstairs Toilet Ideas
A downstairs toilet can still feel premium, even in a small space.
Modern and luxury design touches:
-
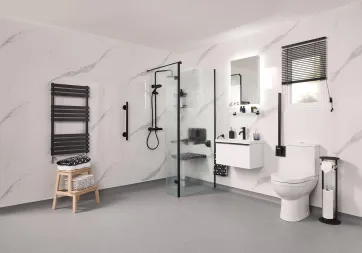
Matte finishes and neutral tones
-
Sensor or easy-grip taps
-
Concealed cisterns
-
Coordinated accessories for a clean look
Luxury doesn’t have to mean impractical. Comfort, stability and ease of use should always come first.
Downstairs Toilet Ideas for Elderly & Mobility Needs
This is where thoughtful design really matters.
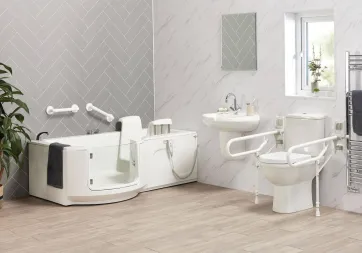
When planning a downstairs toilet for elderly users or those with mobility challenges, consider:
-
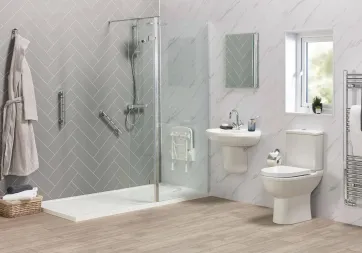
Slightly higher toilet seating for easier standing
-
Non-slip flooring
-
Adequate lighting with minimal glare
-
Clear space around the toilet and basin
Small, well-considered adjustments can significantly improve safety and confidence, helping people remain independent in their own homes for longer.
Practical Design Tips for UK Homes
Before committing to a design, it’s worth thinking about how the space will be used daily.
Key considerations:
-
Door swing direction (outward opening can improve access)
-
Ventilation to prevent damp
-
Heating to maintain comfort year-round
-
Durable, easy-to-clean materials
A downstairs toilet should be practical first and stylish second, but with good planning, you can achieve both.
Downstairs Toilet Design Considerations for UK Properties
UK homes often present unique challenges when adding or improving a downstairs toilet, particularly in terraced houses, semi-detached properties, and bungalows. Factors such as narrow layouts, plumbing access, and limited natural light should all be considered during the planning stage.
Choosing durable materials, prioritising safe flooring, and allowing enough clear space can make a downstairs toilet more comfortable and future-proof, especially for households planning to stay in their home long term.
Final Thoughts
The best downstairs toilet ideas combine smart design, efficient use of space, and user comfort. Whether you’re working with a tiny under-stairs area or a more generous cloakroom, small design choices can make a big difference.
For UK homes, especially those supporting elderly or mobility-restricted family members, a well-planned downstairs toilet is far more than an upgrade. It’s a long-term investment in safety, independence, and everyday ease.

Connor
Clients’ Needs Assessor
For over six years, Connor has worked closely with Occupational Therapists, gaining in-depth knowledge of specialist equipment like hoists, ramps, and home lifts. This expertise makes even complex adaptations no trouble for him.
Free · No obligation · UK-wide
Ready for a safer, easier bathroom?
Tell us a little about your bathroom and one of our own surveyors will visit at a time that suits you, anywhere in the UK. You'll get honest advice and a fixed-price quote to consider in your own time.
- Rated 4.9 by Which? Trusted Traders
- Our own installers, never subcontracted
- 0% VAT on eligible installations
- Lifetime installation guarantee
Prefer to talk? Call free on 0800 955 8810