


Level Access Showers: Step-Free, Accessible Showers
A level access shower has a tray fitted flush with your bathroom floor, so there is no step, lip or bath edge to climb over. You simply walk, or wheel, straight in. We design and install level access showers for older and disabled people across the UK, usually in 3 to 5 days, with 0% VAT if you qualify.





What Is a Level Access Shower?
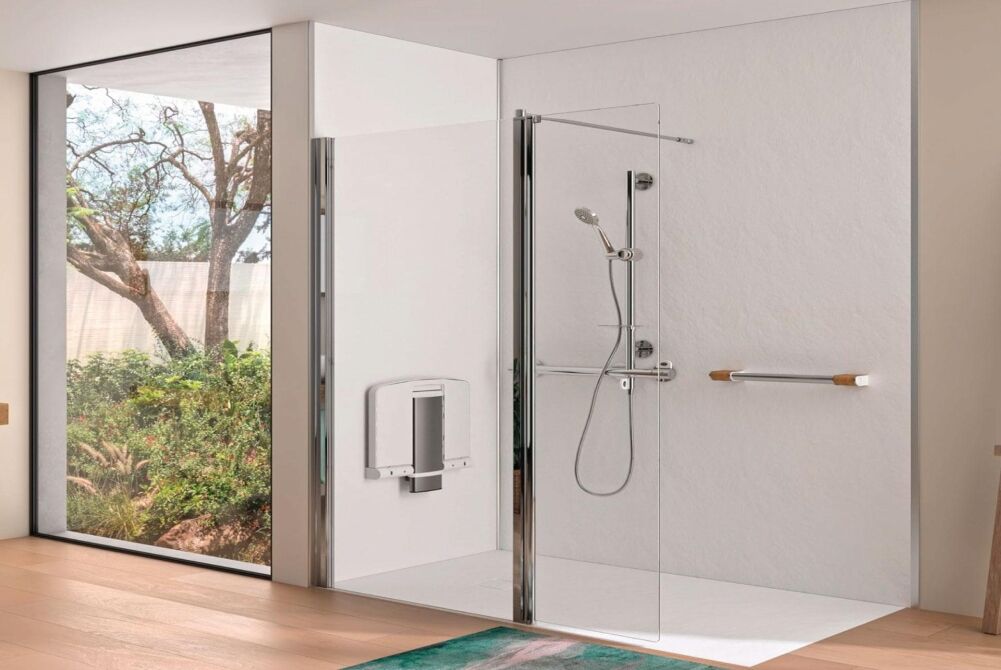
A level access shower is a shower with a 0mm step. A reinforced, anti-slip tray is sunk into the floor so its edge sits level with the rest of your bathroom, and a glass screen or half-height doors keep the water in. It is an ideal replacement for a bath or an old step-in cubicle if you use a wheelchair, a walking frame or a shower chair, or if a carer helps you wash.
You may also hear it called a step-free, flush-floor, easy access or accessible shower. If your floor cannot take a sunken tray, a low level access shower with a 25–40mm step is the next best option. If you need more space for a wheelchair and carer, a wet room may suit you better. Our surveyor will tell you which will work in your home.
Level Access Shower, Low Level Shower or Wet Room?
All three remove the high bath edge. The right one depends on how you move, whether you use a wheelchair and what your floor will allow.
| Option | Step into the shower | Best for | Typical fitting time |
|---|---|---|---|
| Level access shower | None (0mm, flush with the floor) | Wheelchair users, walking frames, shower chairs and carer-assisted showering | 3 to 5 days |
| Low level access shower | Very low, usually 25–40mm | People who are steady on their feet but struggle with a bath edge | 3 to 4 days |
| Wet room | None. The whole floor is the shower area | Maximum space for a wheelchair and carer, and smaller rooms with no room for a tray | Confirmed at your survey |
Not sure which is right for you? At a free home visit our surveyor checks your floor and recommends the best option, with a fixed, no-obligation quote.
Key Features
 01
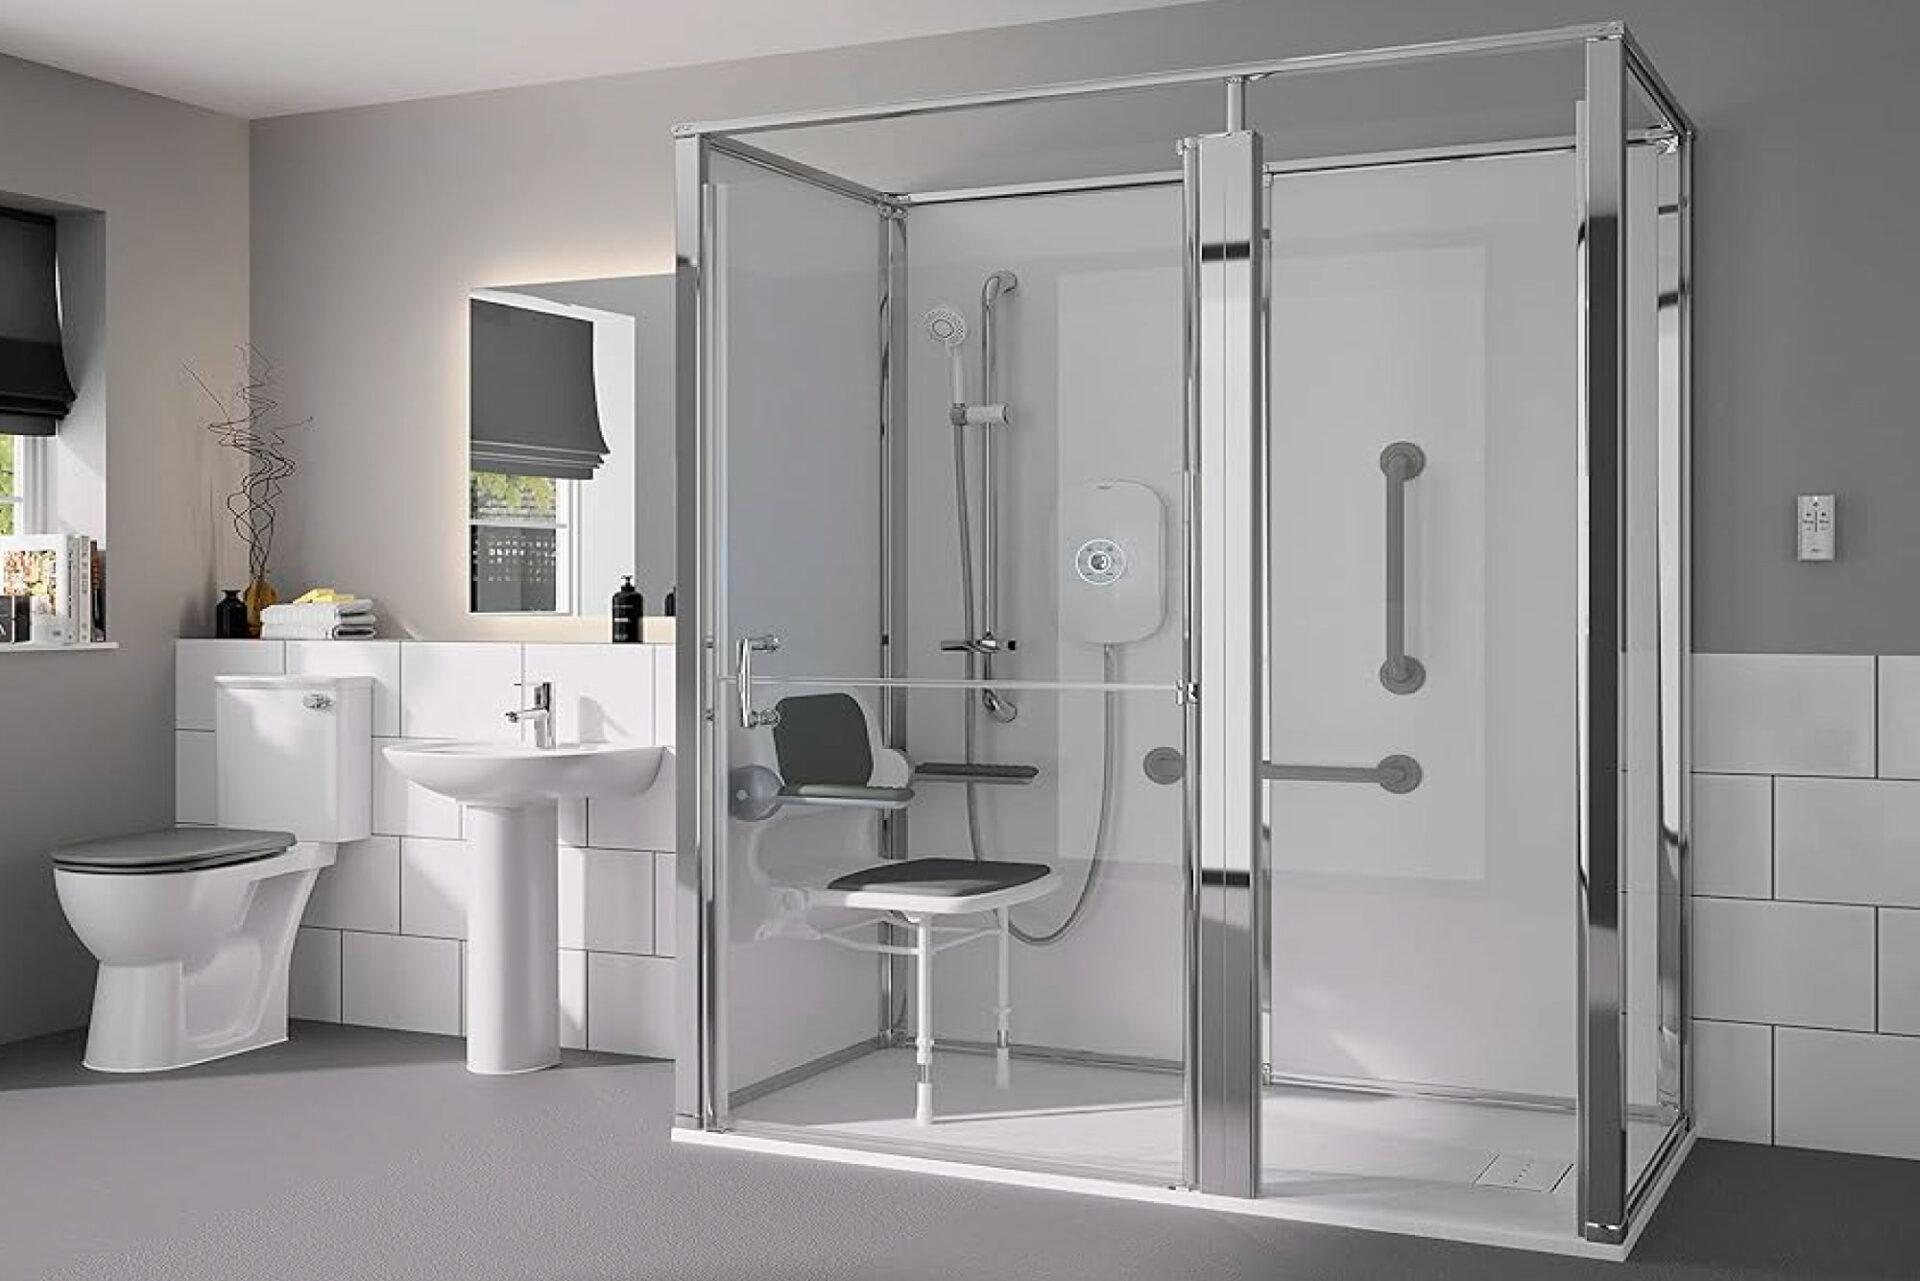
01 Zero-Trip Threshold
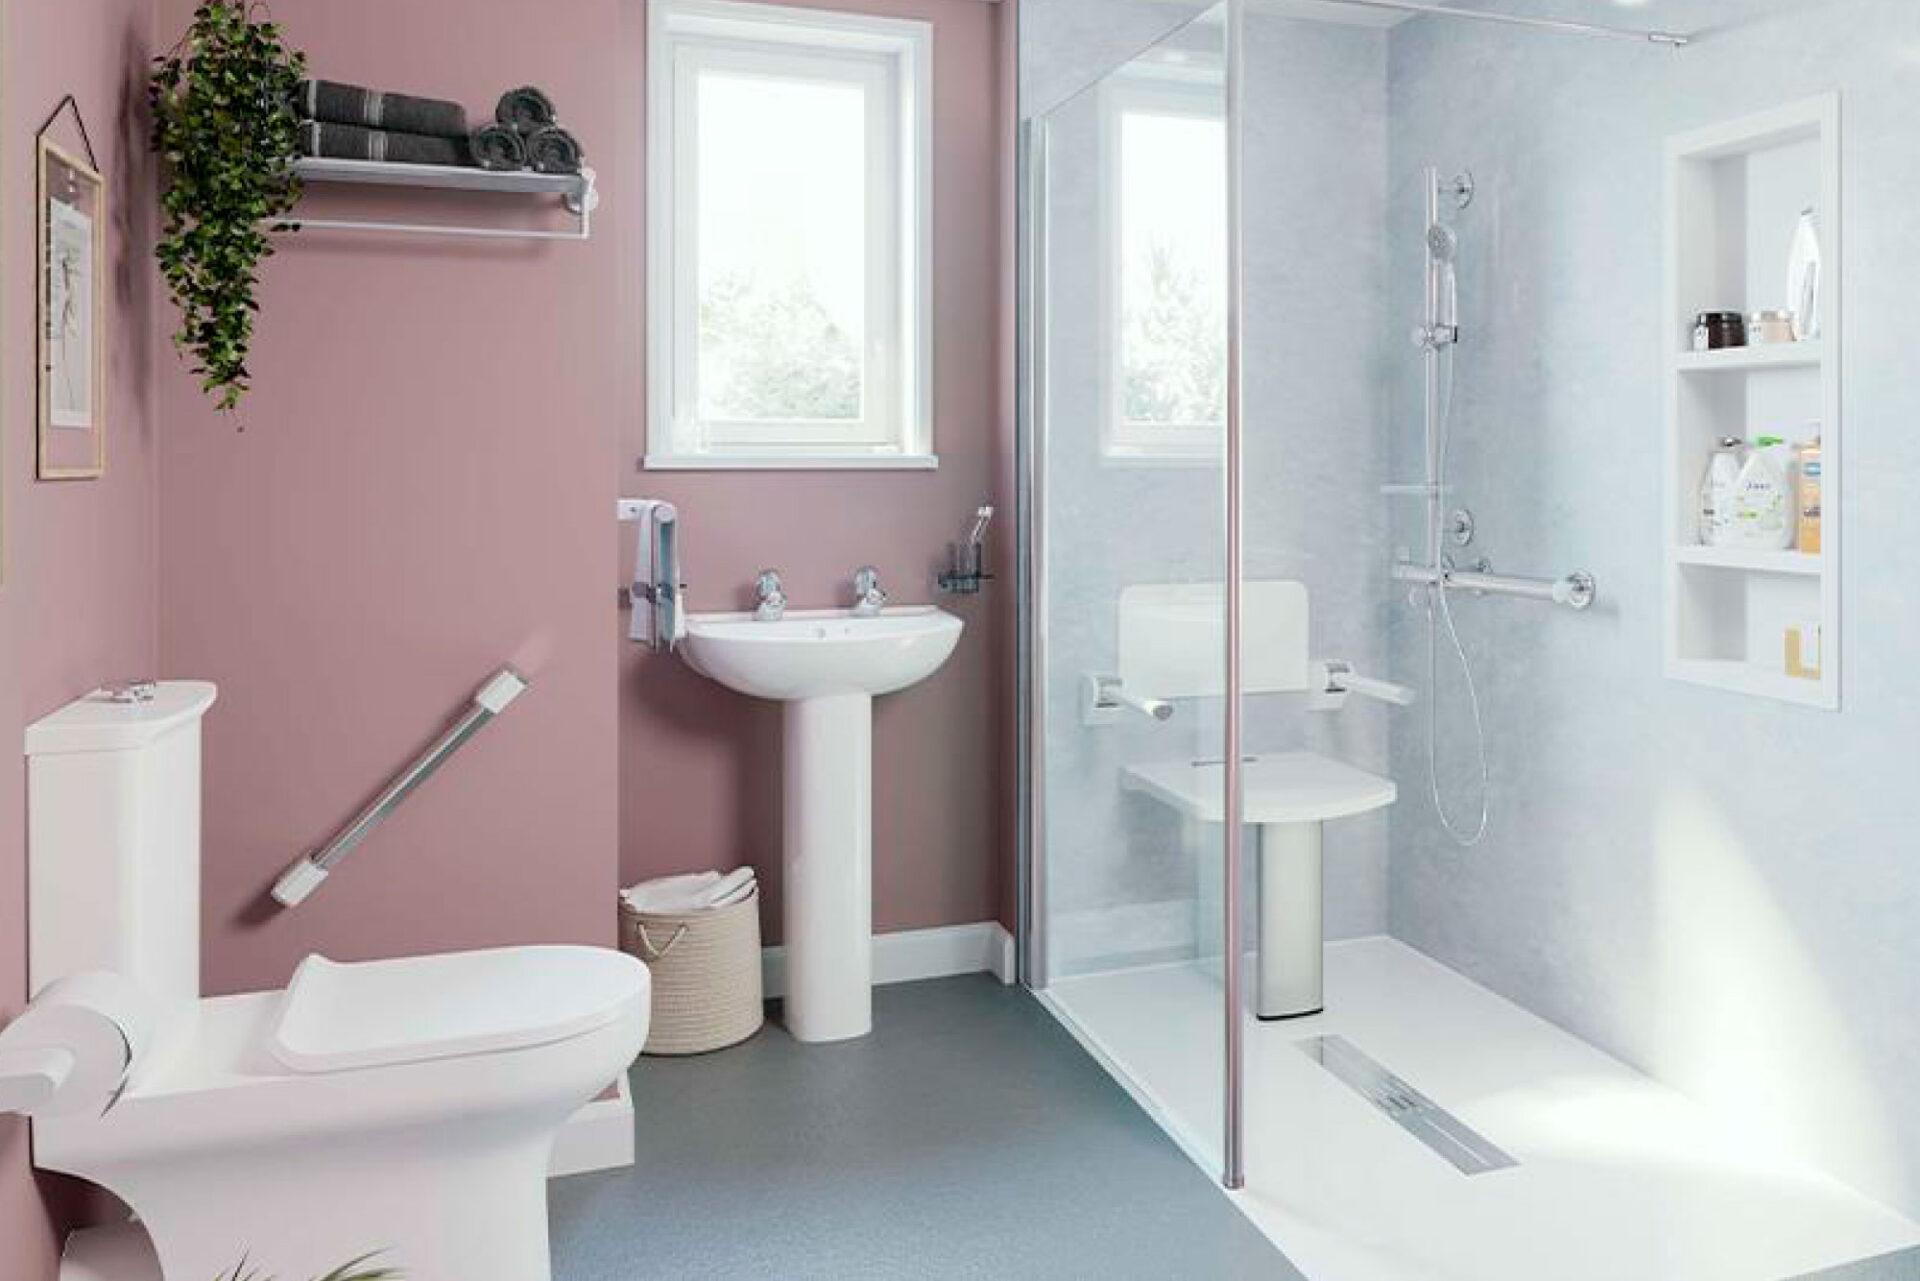
We use reinforced level-access trays installed flush with your existing floor. This removes the “step over” danger of standard cubicles, making entry easy for wheelchair users and those with limited mobility.
 02
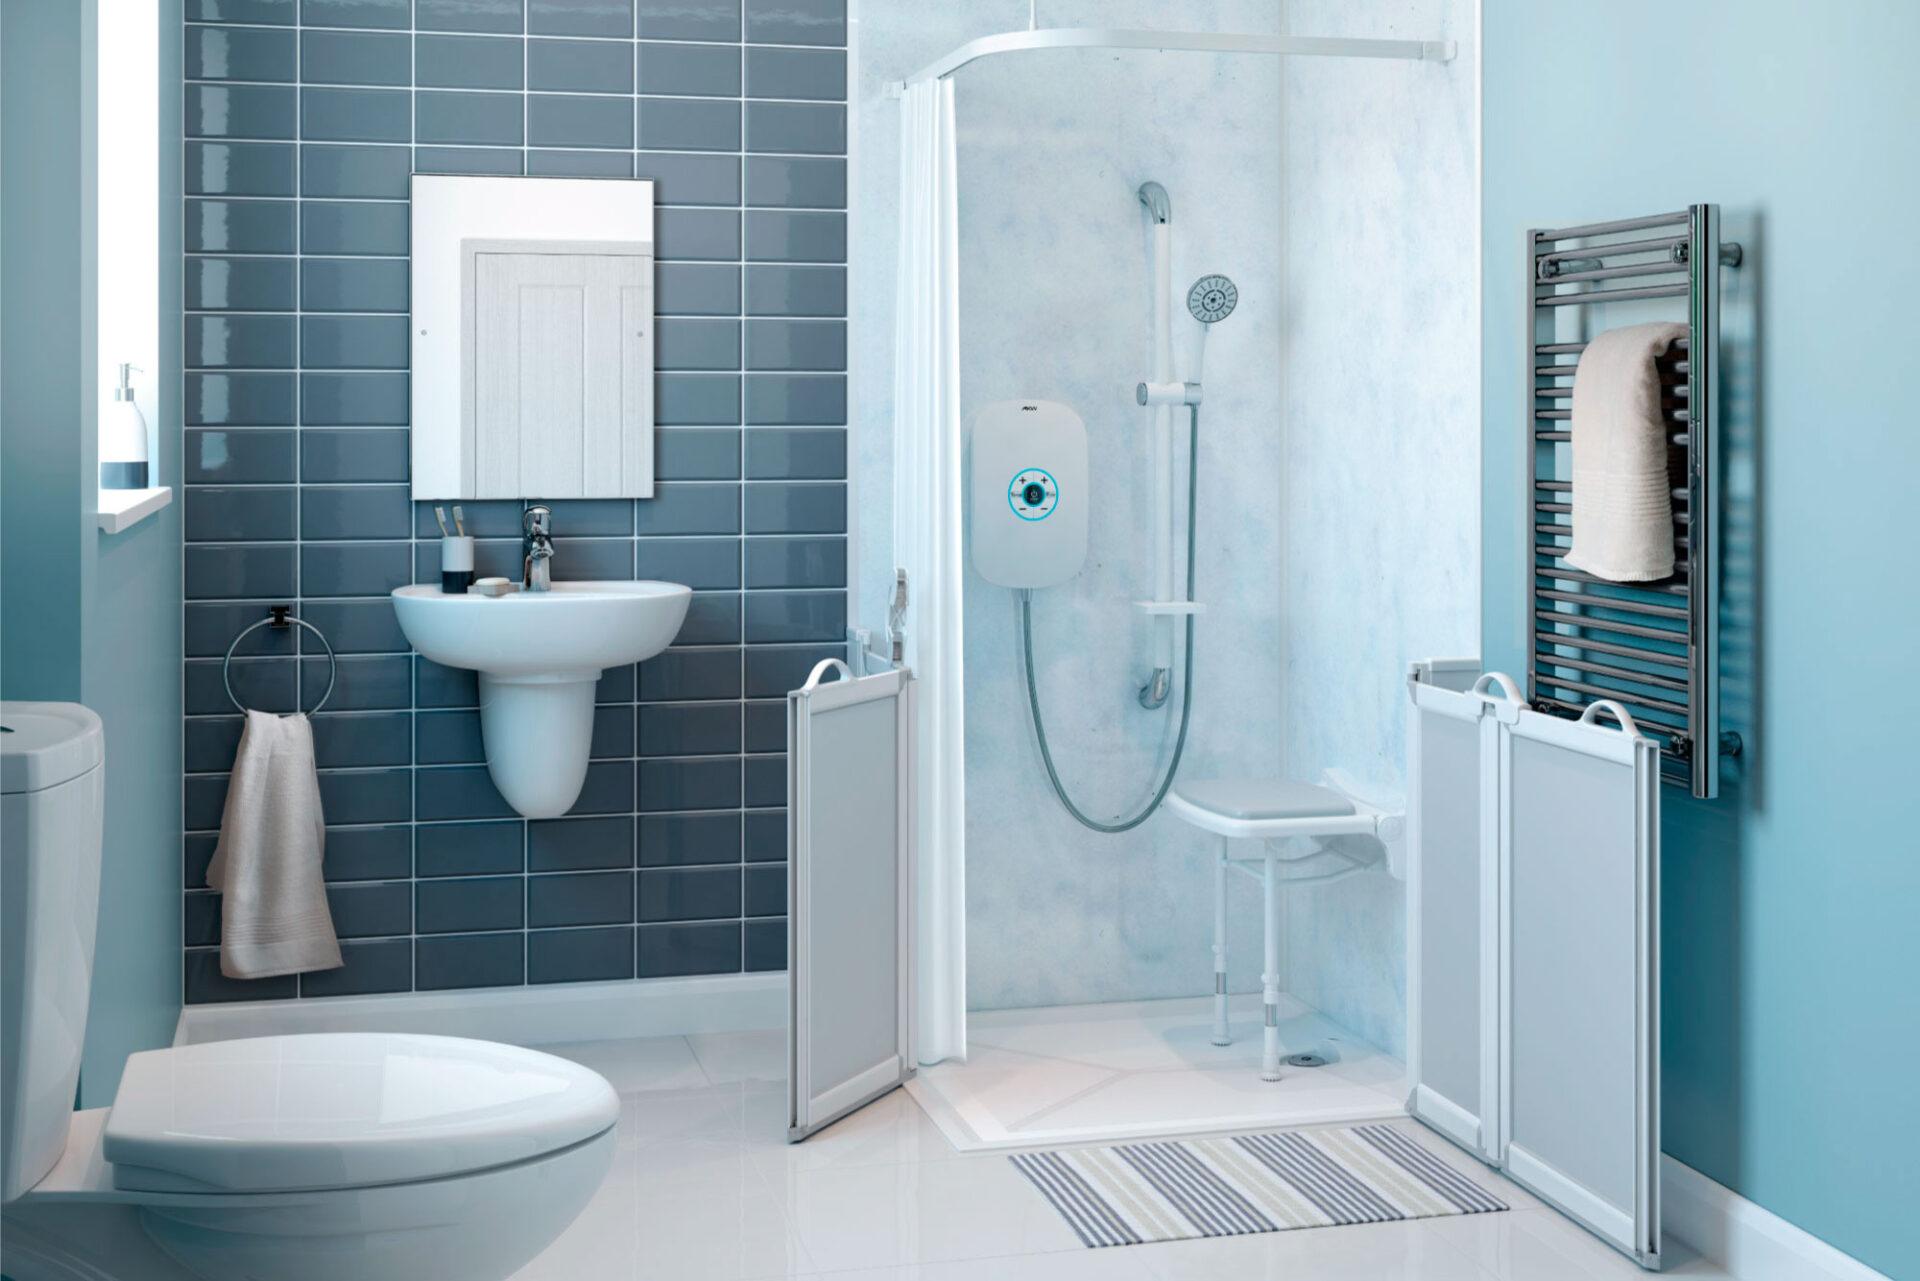
02 Toughened Safety Glass
We install extra-strong safety glass screens that look elegant but are built to withstand knocks and bumps. Coated with “Stay-Clear” protection, they repel water and limescale to make cleaning easy.
 03
03 Anti-Slip Surface
Slipping is the #1 fear in the bathroom. Our trays feature Micro-Grip technology, a textured surface that provides superior underfoot traction even when soapy, giving you the confidence to shower safely alone.
Customisable Options
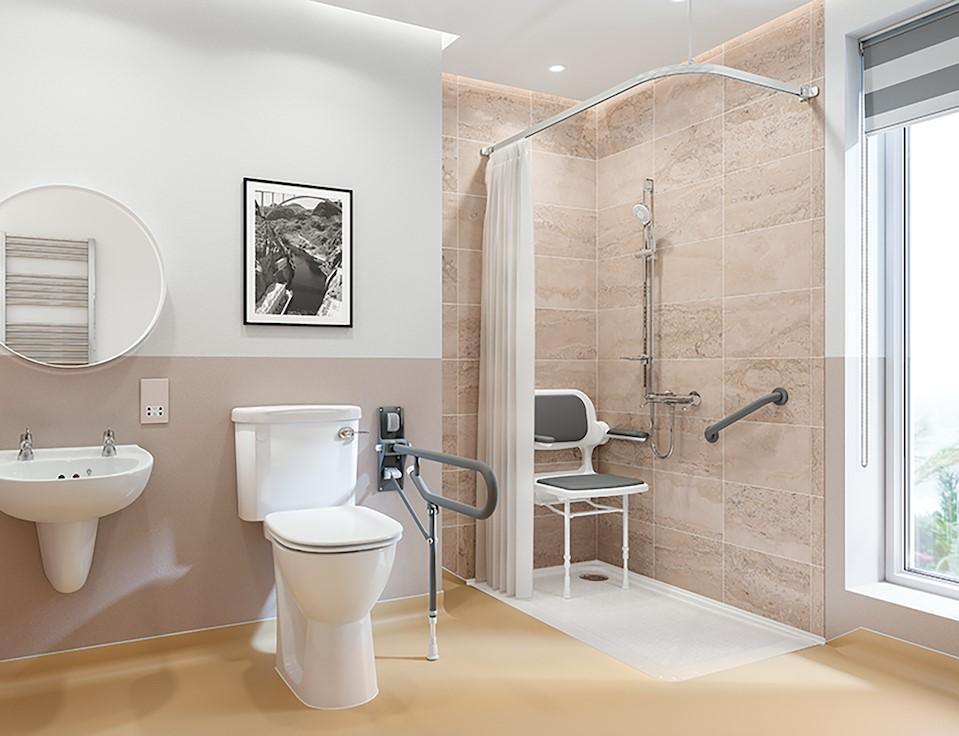
Build a shower that perfectly fits your specific mobility needs with our range of specialist safety features and stylish finishes.
-
Technical Floor Survey
Our surveyor checks your floor structure to ensure a level-access tray can be sunk flush. If not, we recommend the best low-profile alternative.
-
Bespoke Design Plan
We create a 3D visualisation of your new shower room. We position rails and seats exactly to your height and reach for maximum comfort.
-
Professional Installation
Our teams handle the plumbing, carpentry and tray integration as one joined-up job. We respect your home, using dust sheets and cleaning up daily.
-
Easy-Clean Wall Panels
Replace old tiles with waterproof composite panels. No grout lines means no mould and a wipe-clean finish.
-
After-Shower Body Dryers
Dry yourself hands-free with warm air. This eliminates the need to balance or stretch while toweling off, reducing fall risks.
Verified Customer Reviews & Testimonials
Our accessible bathrooms make everyday life safer and easier, without giving up the comfort and style of home.

Very well planned, & installation of my parents’ wet room, professional and friendly. Credit to Dan who worked extremely hard on the installation. Highly recommended, my parents are now enjoying it.
William Pinnington
Excellent service from beginning to end. Cheerful and helpful fitters who were extremely tidy and explained everything they were doing. Would highly recommend the company.
Sue Ovenden
Chris was excellent from start to finish. An eye for detail making our shower room great for me (disabled with MS) . It’s attractive, functional and well designed. Go no further than EA.
Lesley Redfern
In my experience of dealing with this firm, I have found them to be of excellent work ethic and to have strong morals in everything they do. Highly recommended.
Austin Humphris
Fabulous wet room my husband now has easy access to shower. Looks great too thanks to Lauson who worked hard on completing it in the best time. Would highly recommend this firm.
Patti McClory
What a great company they are so lovely we had Dan do our bathroom and he was lovely and did amazing with our bathroom would 100% recommend EA Mobility
Casey Royle
Very prompt, efficient worker. Dan was extremely clean and tidy in his work. I’m very pleased with the results, I can’t believe how much wasted space there was in my bathroom!
Louise Scott
Contact Us Today to See How We Can Help
We're here to create the perfect accessible bathroom for you. Our team will guide you through every step, ensuring a solution that's practical, stylish, and perfectly suited to your need.
Our phone lines are open 24/7.
What to Expect During Your Free Home No-Obligation Visit

Home. Even when things change.
Vetted Home Assessors
We schedule a visit at a time that suits you. Rest assured, every EA Mobility assessor is fully vetted and DBS-checked for your complete peace of mind. The assessment typically takes just one hour.
Mobility Needs Consultation
We are here to listen, not to lecture. We discuss your specific mobility challenges and explore how an accessible bathroom solution can restore your independence.
3D Design & Fixed Quote
Using advanced CAD technology, we bring your new bathroom to life so you can visualise the result. We leave you with a transparent, no-obligation quotation, so you can decide at your own pace.
VAT Exemption Advice
If you have a chronic condition, you are likely eligible for 0% VAT. We handle the paperwork, potentially saving you 20% on the cost of your bathroom adaptations.
Request a Free No-Obligation Home Visit
FREE Home VisitFAQs
Answers to some of the questions we get asked most often. If you can’t see the answer you need here, have a look on our FAQs Page.
What is a level access shower?
A level access shower is a shower with no step at all. The tray is sunk into the floor so it sits flush with the rest of the bathroom, making it easy to walk or wheel straight in. It is enclosed with a glass screen or half-height doors, and the tray has an anti-slip surface.
Can a level access shower be fitted in any bathroom?
Most bathrooms can take one. Our surveyor checks your floor structure and drainage at the free home visit. If the tray cannot be sunk flush, we recommend the best low-profile alternative, such as a low level access shower or a wet room.
What is the difference between a level access shower and a wet room?
A wet room has a fully waterproofed floor with a drain; the floor itself is the shower. A level access shower uses a pre-formed tray that is sunk into the floor. Both offer step-free access, but tray systems are often quicker and more cost-effective to install.
Can a wheelchair roll directly into the tray?
Yes. Because the tray is installed flush with the floor (or with a tiny ramp if the floor joists won’t allow sinking), there is no lip to lift a wheelchair over. The trays are reinforced to support the weight of a user and a chair.
Do I need half-height doors?
If you require assistance from a carer or partner while washing, half-height doors are essential. They allow the carer to reach in and help you without getting soaked, while keeping the water safely inside the shower area.
Is the tray slippery?
No. We only install mobility-grade trays with built-in anti-slip texturing. They are designed specifically to provide grip for wet feet and rubber ferrule tips on walking sticks.
How long does it take to replace a bath with a level access shower?
We aim to minimise disruption. Removing an old bath and installing a complete level access suite (including plumbing, tray fitting, and wall panels) typically takes 3 to 5 days, depending on your plumbing layout.
How much does a level access shower cost?
Every shower we fit is designed around the person using it, so the cost depends on your bathroom, the floor work needed and any extras such as half-height doors, a shower seat or grab rails. We give you a fixed, no-obligation quote after a free home visit. Our walk-in shower cost guide explains what affects the price.
Can I get 0% VAT on a level access shower?
Usually, yes. If the shower is being installed for someone with a long-term illness or disability, for their own use, the work is normally zero-rated for VAT. Our assessor will confirm your eligibility and help with the paperwork.
Explore Our Other Solutions
Browse our other solutions designed to fit every space, style, and need, ensuring the perfect fit for your project.
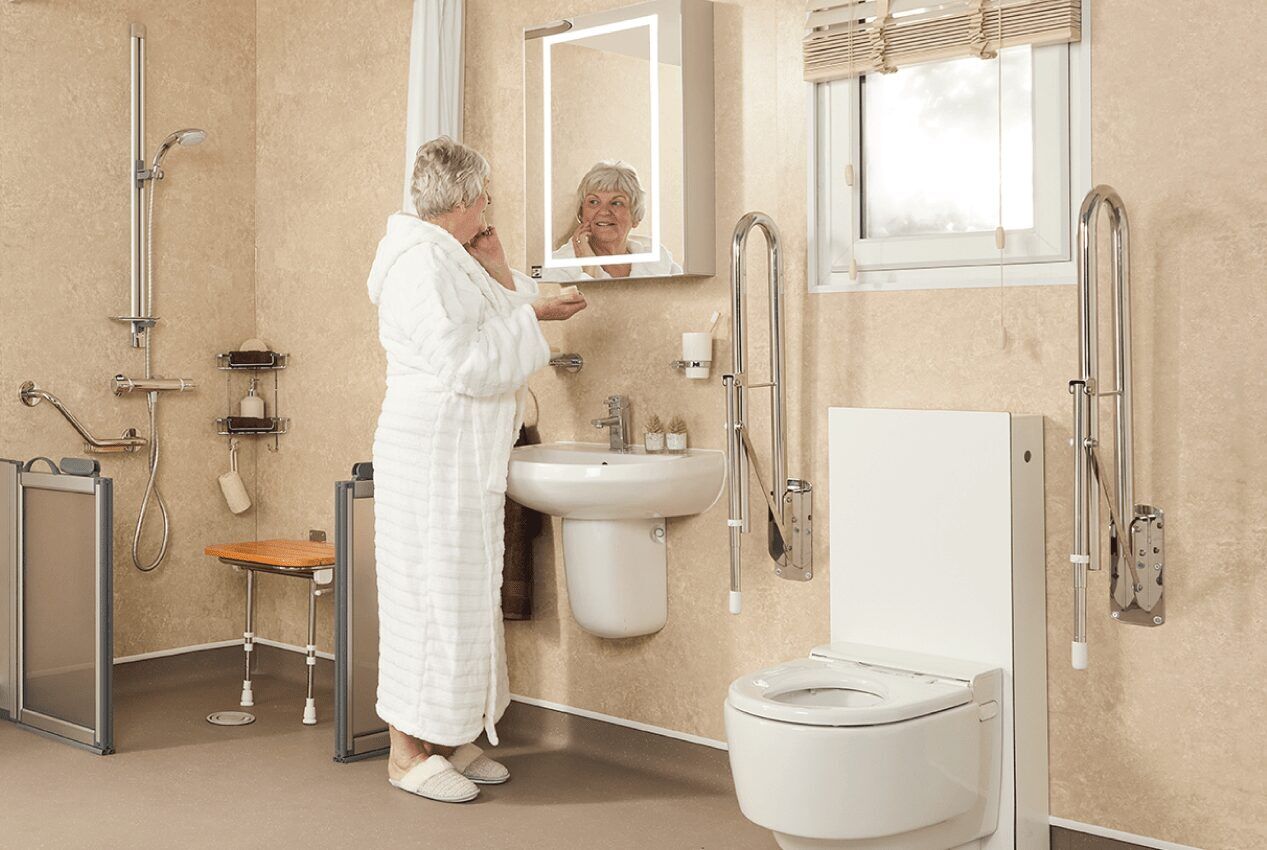
Small Wet Rooms
Maximise the potential of compact bathrooms with our expertly designed small wet rooms. Stylish, functional, and tailored to fit your space perfectly.
Explore Small Wet Rooms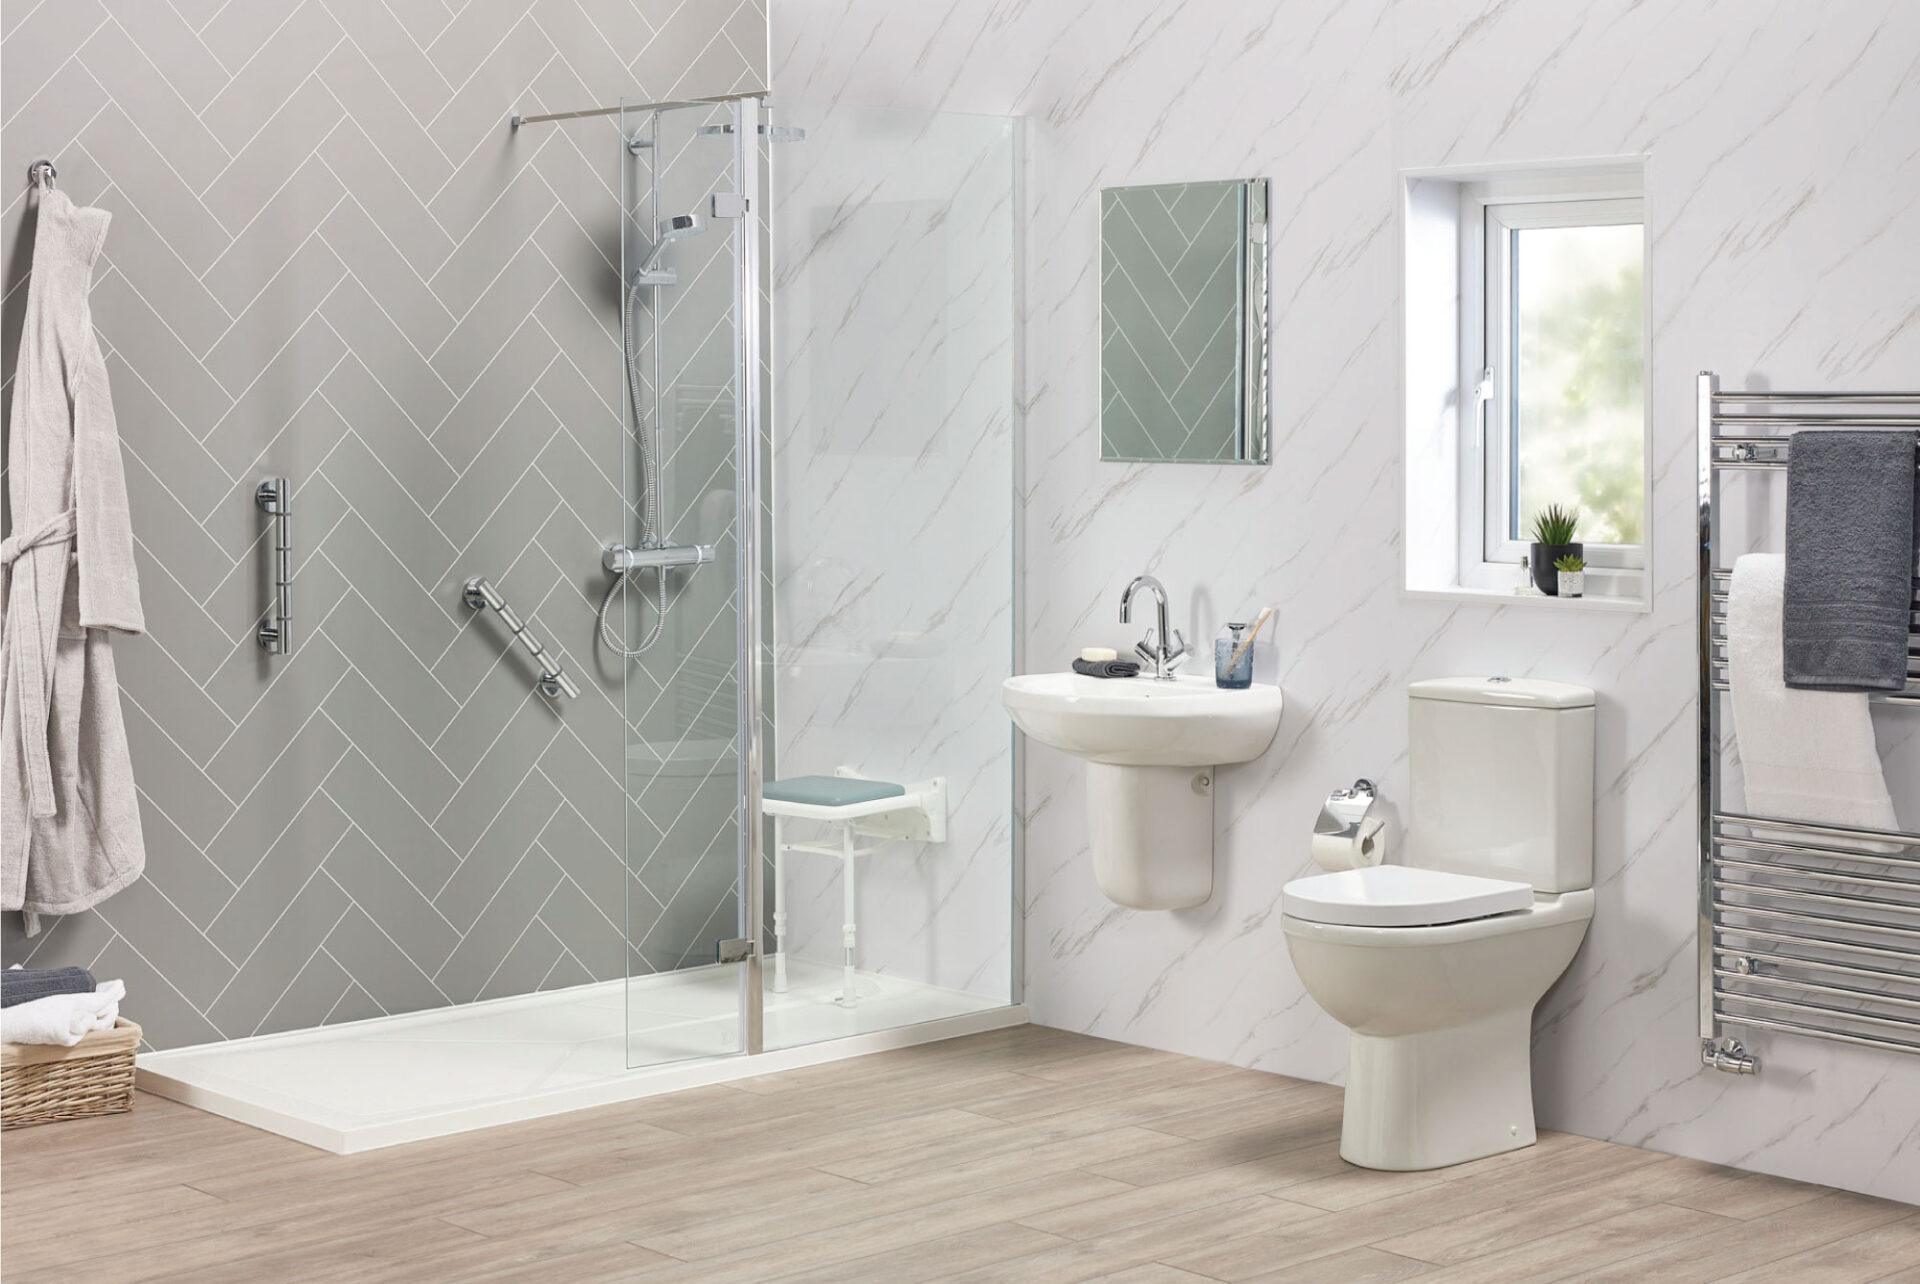
Low Level Access Showers
Experience convenience and accessibility with low level access showers designed for easy entry while keeping a sleek and modern look.
Explore Low Level Access Showers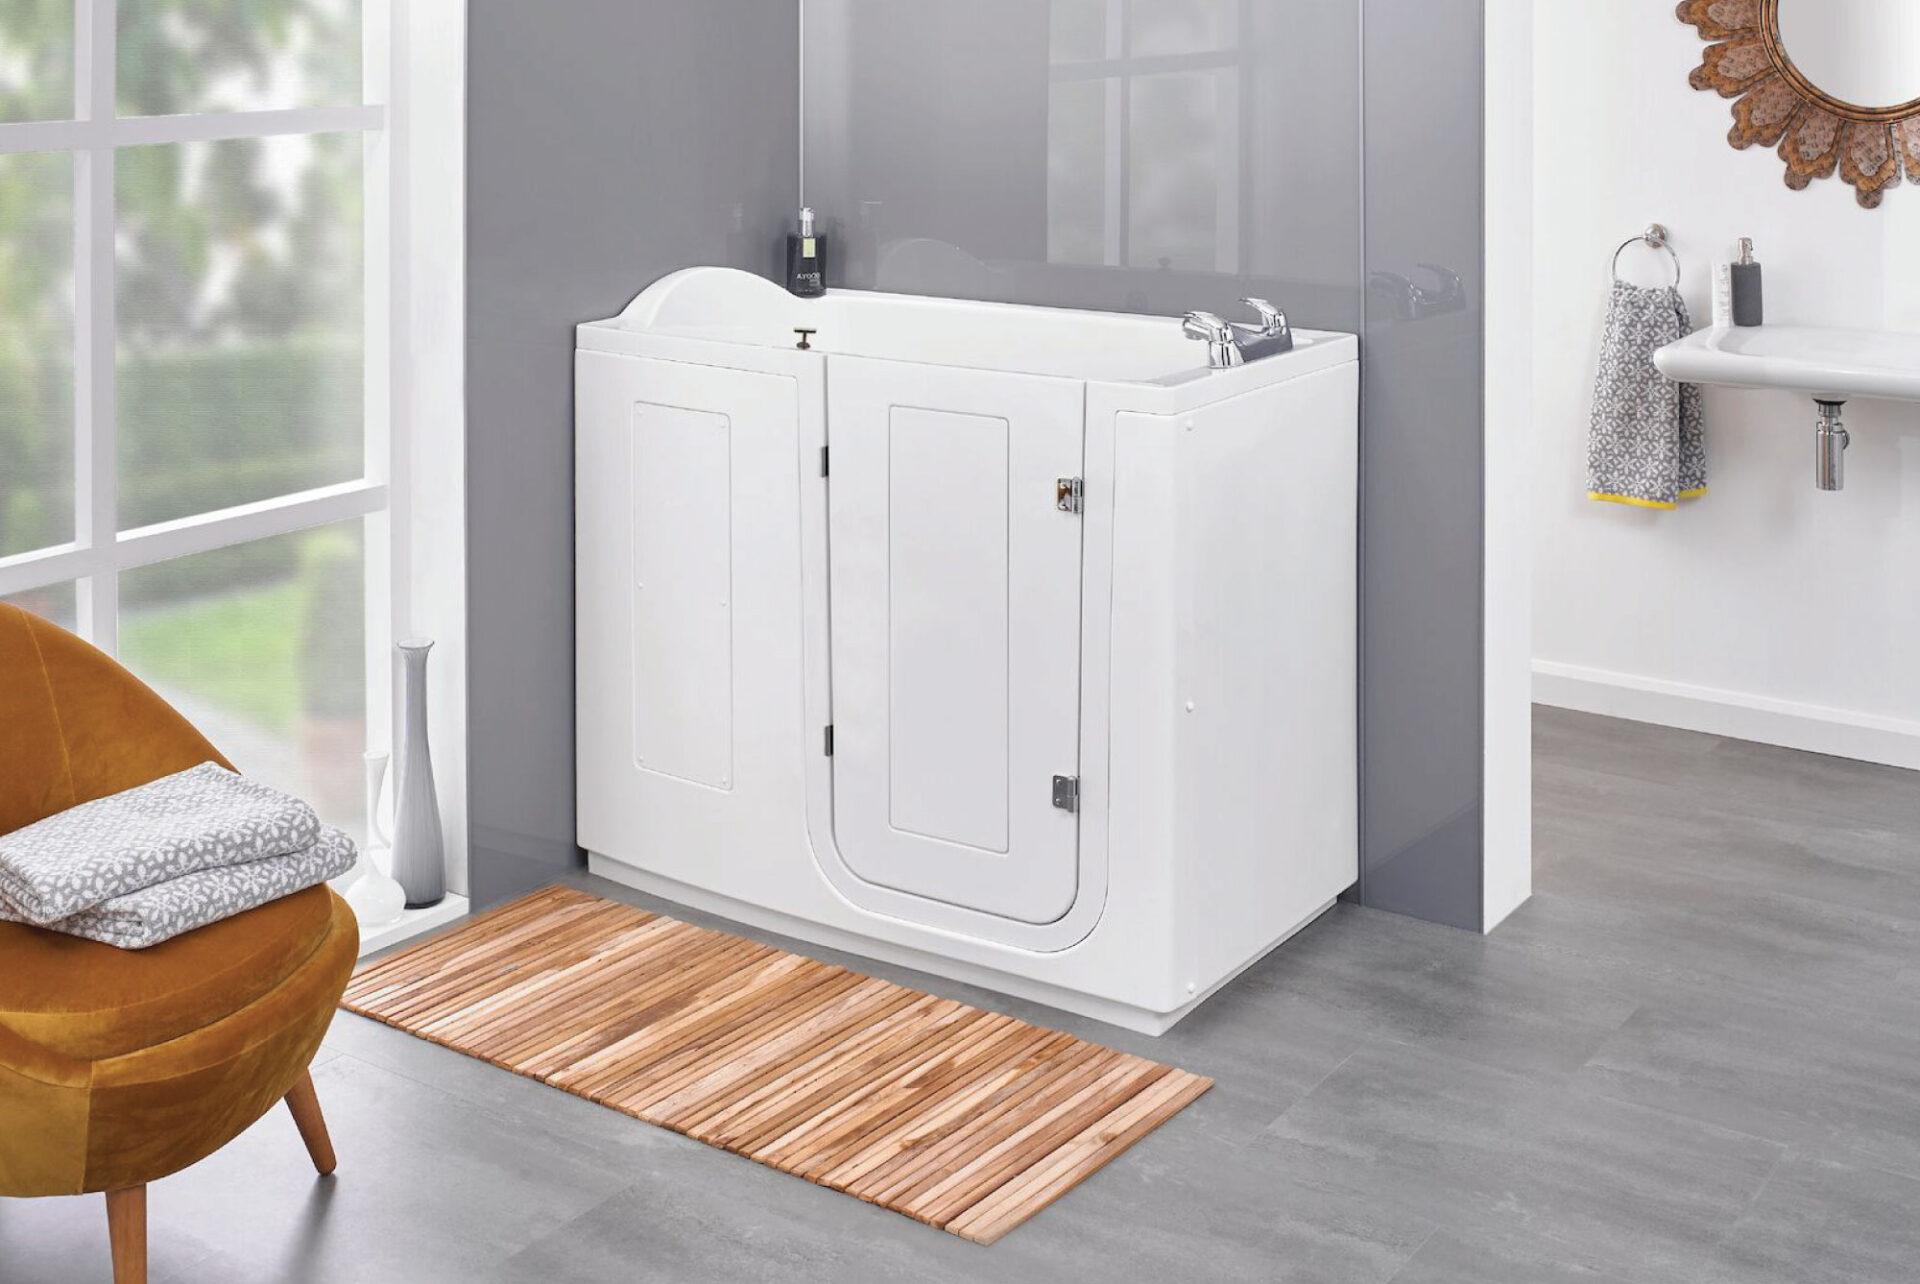
Compact Baths
Enjoy convenience and comfort with our compact walk-in baths, designed for people who want both style and functionality.
Explore Compact BathsHelp & Advice
Bathroom Adaptations for MS: A Practical Guide to Safer Bathing
For people living with multiple sclerosis (MS), the bathroom can be one of the hardest rooms in the home to use safely. Fatigue, balance problems,...
Read more
Bathroom Adaptations for Parkinson’s: A Practical Guide to Safer Bathing
The bathroom is one of the most challenging and highest-risk rooms in the home for someone living with Parkinson’s. Wet, slippery surfaces, a...
Read more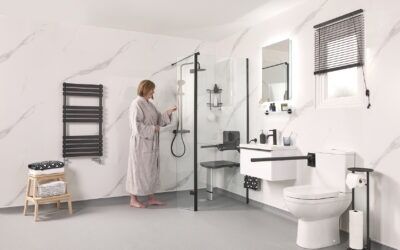
Staying Cool in Hot Weather: How an Accessible Shower Helps the Elderly & Disabled
When the temperature climbs, a safe and accessible shower in hot weather becomes one of the most practical ways for elderly and disabled people to...
Read more