
Last Updated on October 13, 2026
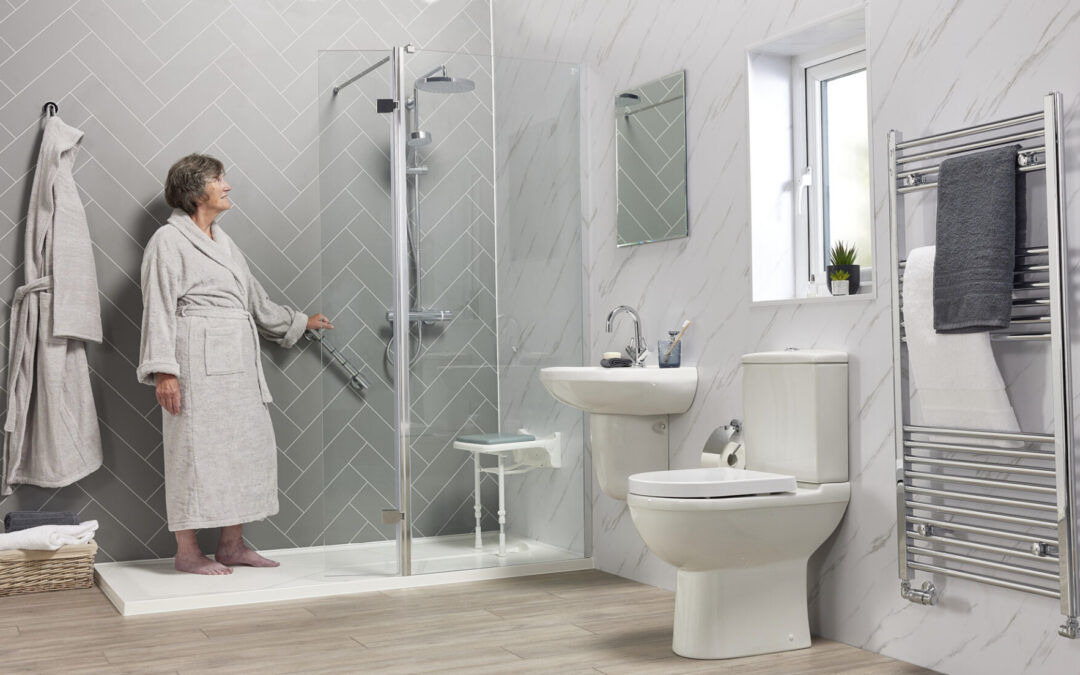
A walk-in shower is often the dream solution for anyone struggling with mobility. It promises freedom, independence, and an end to the struggle of climbing over a high bath rim.
But here is the truth that glossy brochures won’t tell you: If designed poorly, a walk-in shower can actually be more dangerous, and colder, than the bath it replaced.
At EA Mobility, we have spent years fixing “DIY” or “standard builder” installations that failed to account for the specific needs of older adults. From freezing cold draughts to slippery “fashionable” tiles, we see the same expensive mistakes happening in UK bathrooms time and time again.
In this no-nonsense guide, we reveal the 7 critical errors to avoid, ensuring your new bathroom is safe, warm, and future-proof.
The 7 mistakes at a glance:
- Leaving the shower fully open, so the room gets cold
- Not checking whether the waste can drain by gravity
- Choosing glossy tiles that are slippery when wet
- Not reinforcing the walls for future grab rails
- Building a wet room on timber without a former and full tanking
- Putting the shower controls under the shower head
- Keeping towels and toilet roll too close to the spray
Mistake 1: Ignoring the “British Chill” Factor

In a showroom, a completely open, doorless shower looks spa-like. In a draughty British home in January, it can feel like standing in a fridge.
The Problem: Without a door to trap the steam, heat escapes instantly. For an elderly user, getting cold isn’t just uncomfortable; it causes muscles to tense up, increasing the risk of a fall.
The Fix:

- Use Deflector Panels: A fixed glass screen with a small hinged “flipper” panel can drastically reduce draughts while keeping the entry step-free.
- Heated Seats: Consider installing a tiled bench with underfloor heating elements, or a dedicated shower seat.
- High-Output Heating: A standard chrome towel rail often isn’t enough. You may need a high-BTU radiator or an electric fan heater to boost the room temperature before you step in.
Mistake 2: The “Gravity vs. Pumped” Waste Disaster
This is the most common technical failure we see.
The Problem: To get a “level access” (no step) shower, the waste pipe needs to be under the floor. But in many UK homes (especially upstairs), gravity isn’t enough to drain the water away if your floor joists run the wrong way.
The Result: Water pools around your feet (slip hazard) or, worse, floods your kitchen ceiling.
The Fix:
- Ask for a Survey: A specialist installer will check your joist direction immediately.
- The Pump Solution: If gravity isn’t on your side, you need a Pumped Waste System (like a Whale Pump). These pump the water away quietly, so the shower drains properly even when it is level with the floor.
Planning a walk-in shower or wet room?
Our surveyors design and fit accessible bathrooms across the UK. Book a free home visit: we plan the layout with you, check whether you qualify for 0% VAT, and give you a fixed-price quote with no obligation.
 Book a Free Design Visit
Which? Trusted Trader · Free home visits across the UK · Lifetime installation guarantee · 0% VAT if you qualify
Mistake 3: Choosing “R9” Tiles (The Slip Trap)
You want your bathroom to look stylish, so you pick a beautiful high-gloss tile.
The Problem: Tile safety is measured by “R-Ratings.” A standard bathroom tile is often R9. When dry, it’s fine. When wet and soapy, it’s an ice rink.
The Fix:
- Demand R11 or Higher: For a walk-in shower floor, you need a minimum of R11 or R12 anti-slip rating.
- Vinyl is Safer: High-quality safety vinyl (like Altro or Polyflor) is often safer than tile because it is softer if you do fall, and offers superior grip even when covered in shampoo.
Mistake 4: Forgetting to “Ply-Line” the Walls
This is a “trade secret” that separates the pros from the amateurs.
The Problem: You might not need grab rails today. But in 5 years, you might. If your walls are just plasterboard, you cannot screw a support rail into them. They won’t hold your weight.
The Fix:
- Reinforce Behind the Tiles: During installation, we always recommend lining the stud walls with 18mm Marine Plywood before tiling.
- Why? This creates a solid fixing point anywhere in the room. You can add a grab rail, a fold-down seat, or a shelf anywhere you like in the future, without ripping the tiles off.
Mistake 5: The “Wet Room” Leak Nightmare
Many people confuse a “Walk-In Shower” (a low tray) with a “Wet Room” (a tiled floor).
The Problem: A wet room upstairs on a timber floor is perfectly achievable, but only if it is built properly. If an installer tiles a hand-made slope straight onto the floorboards, or skips the tanking (waterproofing), the timber moves as the house settles, grout lines crack, and water can leak into the floor for months before anyone notices.
The Fix:
- Use a Structural Former: A pre-formed wet room former fitted between the joists gives a solid, correctly sloped base that will not flex like a hand-built timber slope.
- Tank the Whole Room: The floor and walls should be sealed with a liquid waterproof membrane, with specialist tanking tape on every corner and joint, before any tiles or vinyl go down. Our guide to installing a wet room upstairs explains the full process.
Mistake 6: Placement of the Valve
The Problem: Most installers put the shower valve (the controls) directly under the shower head.
The Risk: To turn the shower on, you have to lean into the shower. You get blasted with cold water instantly, causing you to recoil (and potentially slip).
The Fix:
- Offset Controls: Place the shower valve at the entrance of the walk-in area. This allows you to reach in, turn the water on, and let it warm up before you step inside.
Mistake 7: Overlooking the “Splash Zone”
A walk-in shower has no door. Water will bounce.
The Problem: If your toilet roll, towel, or vanity unit is close to the shower head, it is going to get soggy. Damp towels mean damp smells and mould.
The Fix:
- Keep Dry Items Back: Try to keep towels, toilet roll and anything electrical well away from the shower head, ideally at least 1.5m.
- Glass Flaps: A small 300mm return panel on your glass screen deflects most of the “bounce back” spray and keeps the rest of the bathroom much drier.
Frequently Asked Questions (FAQs)
Q: Why is my walk-in shower so cold?
A: The most common cause is a lack of steam containment. Because there is no door, heat escapes rapidly. In the UK, we recommend installing a fixed glass “deflector panel” to trap warmth, upgrading to a high-BTU radiator, or installing a heated seat to maintain body temperature.
Q: Can I have a walk-in shower upstairs with timber floors?
A: Yes. On a timber floor, a level access shower is built on a structural former fitted between the joists, and the area is fully tanked. If the joists run the wrong way for the waste to fall to your soil stack, a pumped waste system (such as a Whale pump) draws the water away instead. Our guide to wet rooms upstairs explains how it works.
Q: What is the safest floor for a walk-in shower?
A: Choose a slip-resistant tile rated R11 or higher, or a safety vinyl such as Altro or Polyflor, which grips well even with soap on it and is softer underfoot if you do fall. Avoid high-gloss tiles in the showering area.
Summary: Expert Planning Saves Money (and Hips)
A walk-in shower should be an investment in your future independence, not a source of stress. By avoiding these 7 common pitfalls, you can ensure your new bathroom is safe, warm, and leak-free for decades to come.
Don’t leave your safety to chance.
At EA Mobility, we don’t simply “fit bathrooms”. We design accessible spaces tailored to your specific mobility needs and your home’s plumbing.
- Book a Free Home Design Survey (We check your drainage and walls for you).
- Request a Free Brochure

Michael
Clients’ Needs Assessor at EA Mobility
With over 20 years of experience in the mobility sector, he has helped change the lives of thousands of people, helping them regain independence through essential property adaptations.
Free · No obligation · UK-wide
Ready for a safer, easier bathroom?
Tell us a little about your bathroom and one of our own surveyors will visit at a time that suits you, anywhere in the UK. You'll get honest advice and a fixed-price quote to consider in your own time.
- Rated 4.9 by Which? Trusted Traders
- Our own installers, never subcontracted
- 0% VAT on eligible installations
- Lifetime installation guarantee
Prefer to talk? Call free on 0800 955 8810