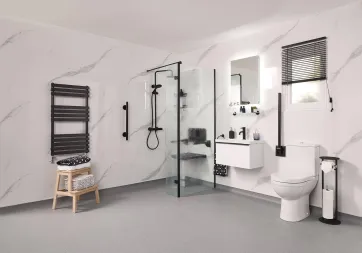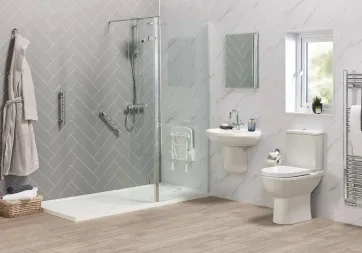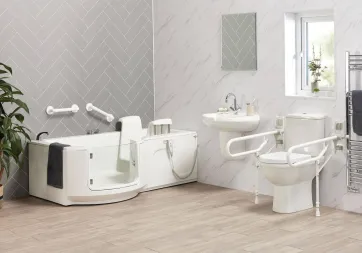


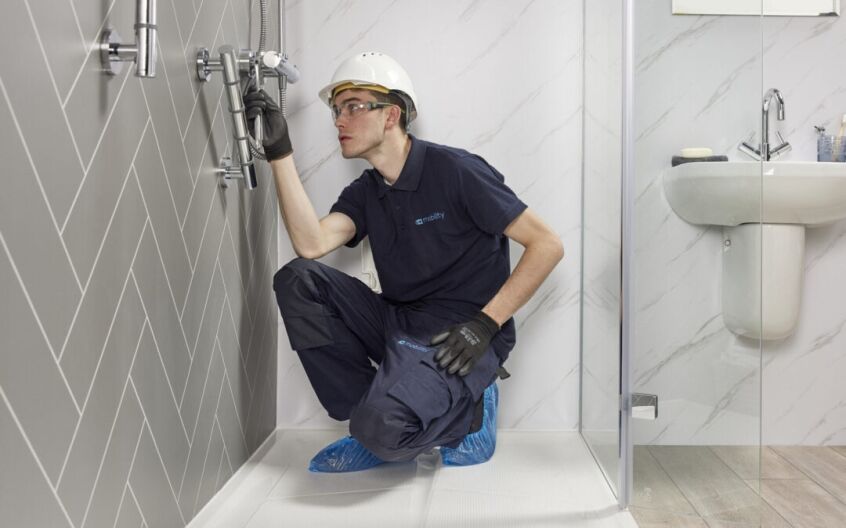
Most bath-to-walk-in-shower conversions take 2 to 5 working days once the work starts: a day to protect your home, remove the bath and re-plumb, a day to fit the tray and waste, then waterproofing, wall panels or tiles, the shower, screen, seat and rails, and a final leak and temperature check before we leave. A simple low level tray with wall panels can be finished in two days; a level access tray in a concrete floor takes it towards five.
In short: replacing a bath with a walk-in shower usually takes 2 to 5 working days, so it can normally be done within a week. A low level shower is often 2 to 4 days and a level access shower 2 to 5. A full wet room takes 5 to 7 working days and a walk-in bath 1 to 4. You are told your exact working days before anything starts.
For most people the installation is the part they worry about most: the mess, people in the house, and how long they will be without a shower. This guide explains what happens on each day, what can make it take longer, and how to plan around it.
Installation at a glance
| Stage | When | What happens |
|---|---|---|
| Home visit and survey | Before anything is ordered | How you move, room size, floor type, waste route, water pressure and electrics; 3D design and fixed-price quote |
| Protection and strip-out | Day 1 | Floors protected from the front door; water isolated to the bathroom only; bath, panels and tiles in the shower area removed and taken away |
| Plumbing and waste | Day 1 | Supplies moved for the new shower position; waste run to the soil pipe, with a pump only if the fall needs one |
| Tray | Day 2 | Low level tray bedded and levelled on the floor, or a level access tray recessed flush into the floor |
| Waterproofing and walls | Day 2 to 3 | Walls in the shower zone waterproofed; wall panels or tiles fitted |
| Fitting out | Day 3 to 4 | Thermostatic or electric shower, screen or half-height doors, fold-down seat and grab rails |
| Testing and handover | Last day | Sealing, leak and pressure test, maximum water temperature set, clean-up and a walk-through of the controls |
| First shower | 24 hours after completion | Silicone fully cured |
How long each type of shower takes
| Job | Typical time on site | Why |
|---|---|---|
| Bath to low level walk-in shower | 2 to 4 working days | The tray sits on the floor, so no floor cutting |
| Bath to level access shower | 2 to 5 working days | The tray is recessed flush with the floor |
| Bathroom to wet room | 5 to 7 working days | The whole floor is formed, graded to a drain and waterproofed |
| Bath to walk-in bath | 1 to 4 working days | Usually goes into the existing bath’s space |
These are working days on site once the work starts. Jobs can run longer if the floor, waste route or plumbing needs extra work, which is why the survey matters.
Planning a walk-in shower or wet room?
Our surveyors design and fit accessible bathrooms across the UK. Book a free home visit: we plan the layout with you, check whether you qualify for 0% VAT, and give you a fixed-price quote with no obligation.
 Book a Free Design Visit
Which? Trusted Trader · Free home visits across the UK · Lifetime installation guarantee · 0% VAT if you qualify
Before installation day: the home visit
Everything starts with a free, no-obligation home visit from a DBS-checked assessor. They look at how the person moves today and how that may change, measure the room, check whether the floor is timber or concrete, trace the route for the waste pipe, test the water pressure and look at the electrics if an electric shower is planned. You see the new layout as a 3D design and get a fixed written quote to think about in your own time. That is what allows a realistic timeline rather than a guess that changes once the bath comes out. Our walk-in shower cost guide explains what moves the price.
Day 1: protection, strip-out and plumbing
Floor protection and dust sheets go down from the front door to the bathroom, and the team wears shoe covers indoors. The water is isolated to the bathroom only, so the kitchen and heating carry on as normal. The old bath, its panels and the tiles in the new shower area come out and leave with us.
With the room open, the hot and cold supplies are moved to where the new shower will be, and the waste is run to the soil pipe. A shower needs a steady fall on its waste; where the layout can’t give one, a quiet pump is fitted. This is also when any hidden problems show up, such as rotten boards under an old bath, and they are shown to you and agreed before anything else happens.
Day 2: the tray and the waste
For a low level shower, the tray is bedded on the floor and levelled, leaving a small lip of usually 25–40mm. For a level access shower, the floor is opened so the tray sits flush with the floor around it; on a timber floor it is set between or into the joists, and on solid concrete the floor is cut out to make room for the tray and waste. The waste is connected and tested for flow before anything covers it.
Days 2 to 4: waterproofing, walls and fitting out
The walls in the shower zone are waterproofed, then the wall panels or tiles go up. Panels are quicker and have no grout to clean; tiles take longer to fix and grout. Then the shower itself goes in: a thermostatic mixer or an electric shower, with the controls at a height that suits the person using it. The screen or half-height doors are fitted, along with the fold-down seat and grab rails, fixed into the wall rather than relying on adhesive. An electric shower or extractor fan is connected and certified by a qualified electrician.
The last day: testing and handover
Every joint is sealed, the shower is run at full flow to check for leaks and drainage, and the maximum water temperature is set to a safe level. The room is cleaned, the rubbish goes with us, and you are shown how the controls, seat and doors work. Leave the shower unused for 24 hours so the silicone can cure fully.
What can change the timeline
- Solid concrete floors. Cutting the floor for a level access tray or a long waste run adds time.
- Rotten floorboards or joists. Old baths often leak unnoticed for years. Damaged timber is repaired before the tray goes in, which can add a day.
- Tiling the whole room. Tiles take longer than wall panels to fix and grout.
- Electrics. An electric shower, extractor fan or heated towel rail needs its own supply and certification.
- Moving the toilet or basin to make more room turns a shower swap into a bathroom refit. If you need space for a wheelchair and a carer, a wet room may suit better.
Living with the work
You don’t need to move out. The work is limited to the bathroom, and the room is left safe and tidy at the end of each day. You will be without the bath or shower for the working days, so it helps to plan a strip wash or a shower at a relative’s for those days. Where the toilet is in the same room, it is usually reconnected at the end of each day; if your layout means it will be out of use for a period, you are told before the work starts.
Why a specialist rather than a general fitter
Any bathroom fitter can swap a bath for a tray. An accessible shower is a different job: the tray height and gradient decide whether a frame or wheelchair can get in, the seat and rails have to go where the person can actually reach them, and the controls need to be usable from a seated position. Our guide to common walk-in shower mistakes covers what goes wrong when those details are missed.
Frequently asked questions
How long does it take to install a walk-in shower?
Usually 2 to 5 working days to replace a bath with a walk-in shower. A low level tray is often 2 to 4 days and a level access shower 2 to 5. Concrete floors, long waste runs or full tiling take it towards the longer end, and we confirm your exact days before starting.
Can a bath be replaced with a walk-in shower in one day?
Some quick-fit companies swap a bath for a tray in a day, but a properly waterproofed, accessible walk-in shower with a seat and grab rails normally takes at least two working days.
Will I be without a toilet?
Rarely. Where the toilet is in the same room, the work is planned so it can be used at the end of each day. If your layout means it will be out of action for a period, you are told before the work starts.
How soon can I use the new shower?
Twenty-four hours after the installation is finished, so the silicone seals cure fully.
Do I need an electrician for a walk-in shower?
Only for an electric shower, extractor fan or heated towel rail. These are connected to a suitable supply and certified as part of the installation.
How long does a wet room take compared with a walk-in shower?
A wet room usually takes 5 to 7 working days because the whole floor is formed, graded to a drain and waterproofed. A walk-in shower usually takes 2 to 5. Our guide to turning a bathroom into a wet room goes through it day by day.
How soon can the work start?
Once you accept the quote, the products are ordered and a start date is agreed, typically a few weeks later. You are given the working days in advance so you can plan around them.
Ready for a safer shower?
Book a free, no-obligation home visit. Our assessor checks your floor, waste route and water pressure, confirms whether you qualify for VAT relief, and gives you a fixed price and an honest timeline for your home.
Or call us free on 0800 955 8810.

Michael
Clients’ Needs Assessor at EA Mobility
With over 20 years of experience in the mobility sector, Michael has helped thousands of people regain independence through essential property adaptations.
Free · No obligation · UK-wide
Ready for a safer, easier bathroom?
Tell us a little about your bathroom and one of our own surveyors will visit at a time that suits you, anywhere in the UK. You'll get honest advice and a fixed-price quote to consider in your own time.
- Rated 4.9 by Which? Trusted Traders
- Our own installers, never subcontracted
- 0% VAT on eligible installations
- Lifetime installation guarantee
Prefer to talk? Call free on 0800 955 8810