


Wet Rooms
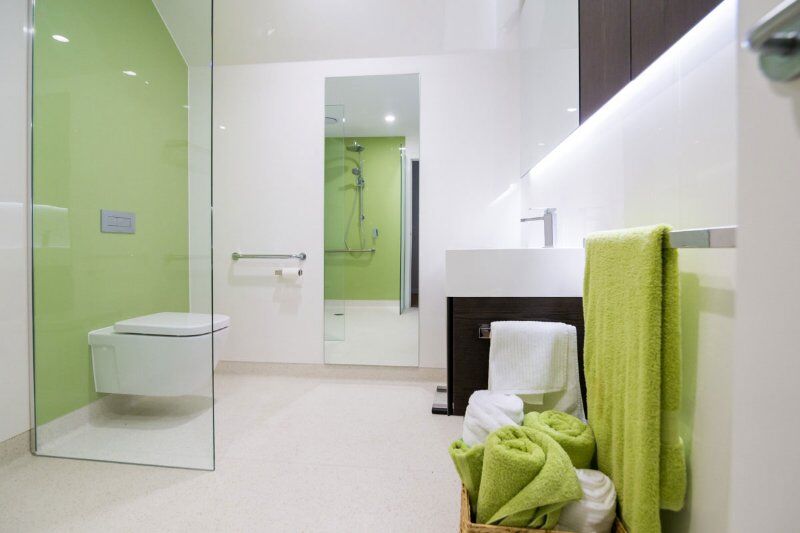
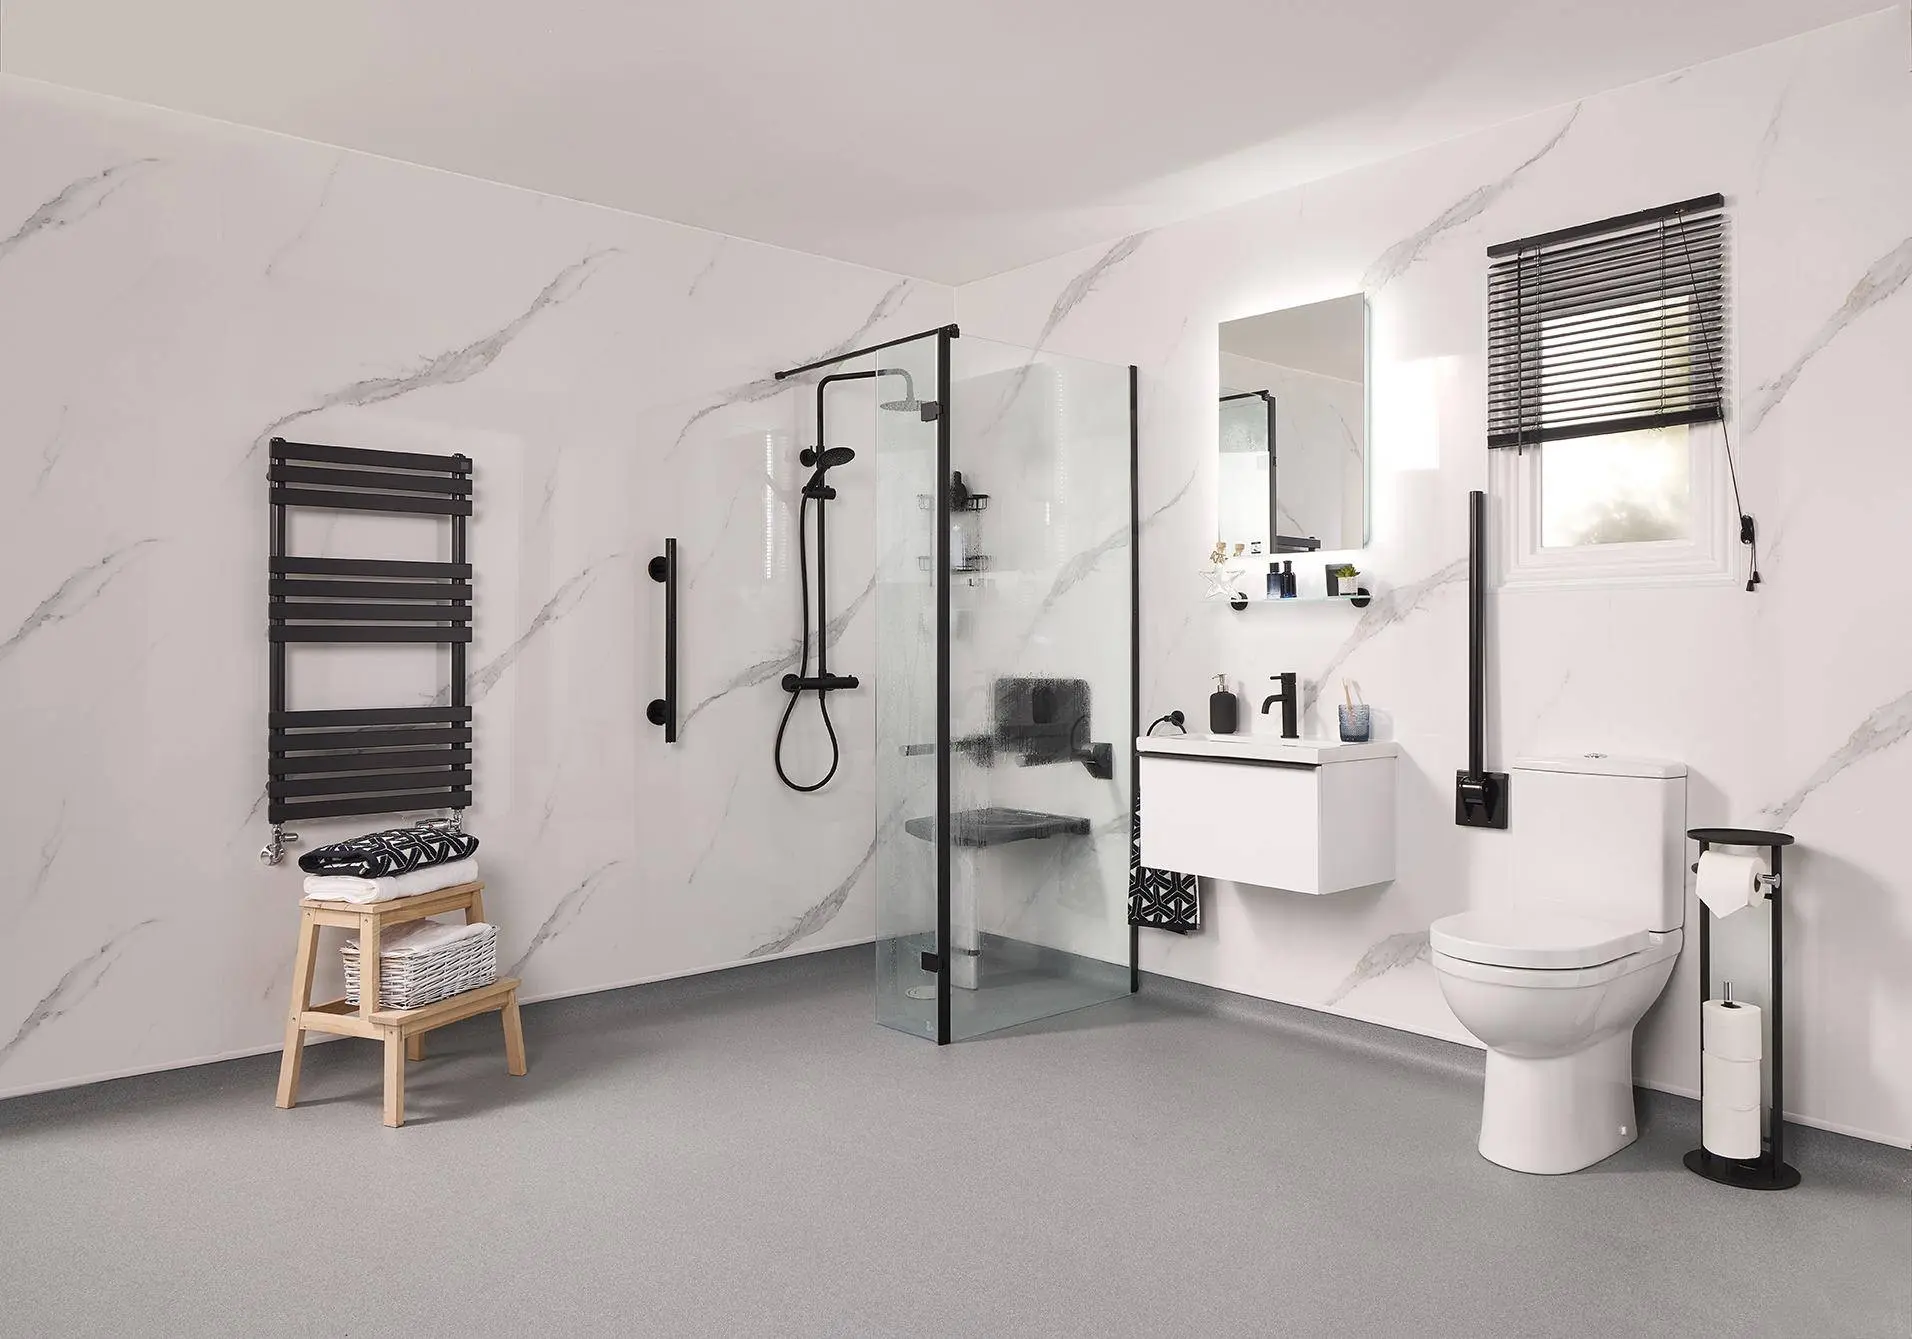
Our wet room solutions ensure that mobility bathrooms remain suitable for your evolving accessibility requirements.
Help & Advice
Explore stunning ideas for accessible living spaces that don't compromise on style. From small bathroom layouts and wet room transformations to wheelchair-accessible kitchens, find the visual inspiration you need. Discover how modern barrier-free design can look beautiful while providing the safety and functionality required for independent living.
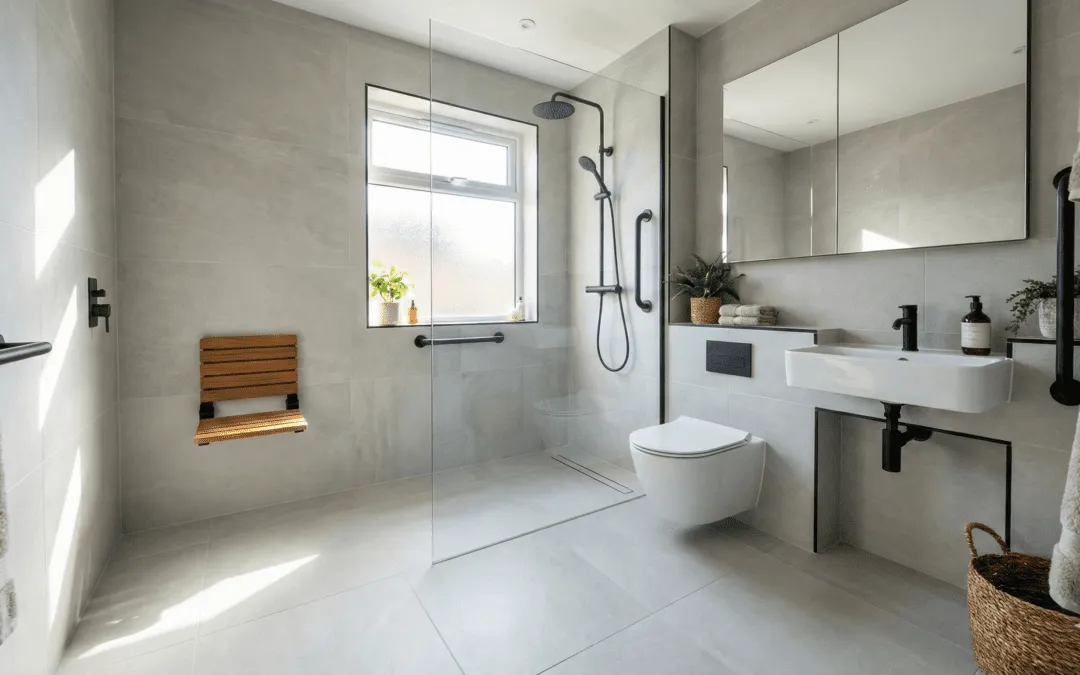
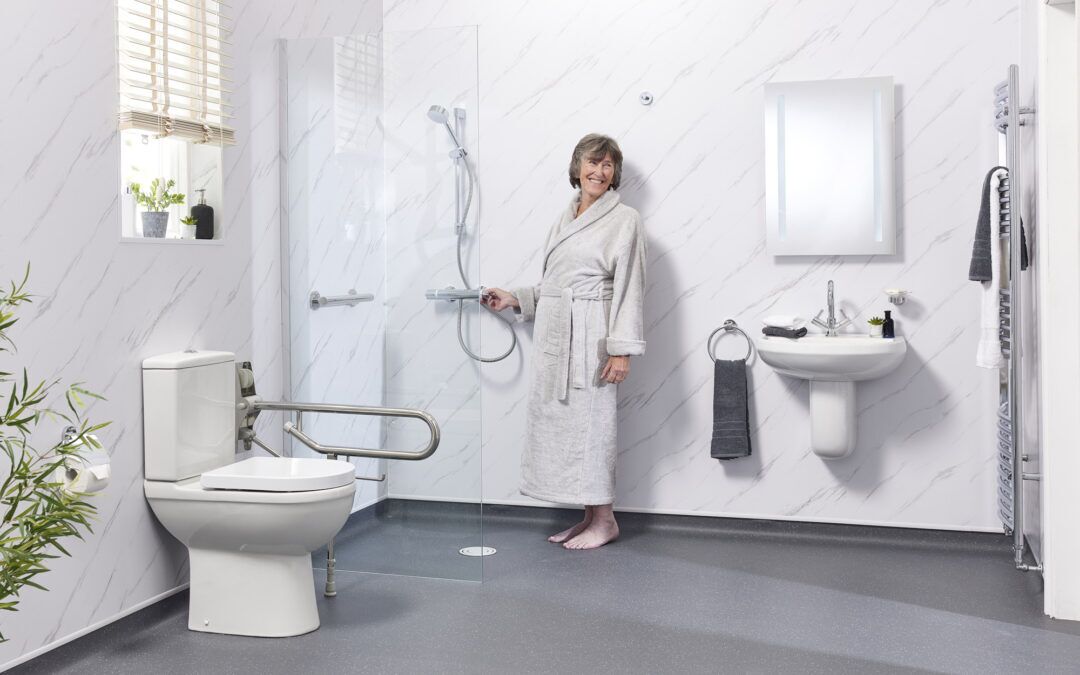
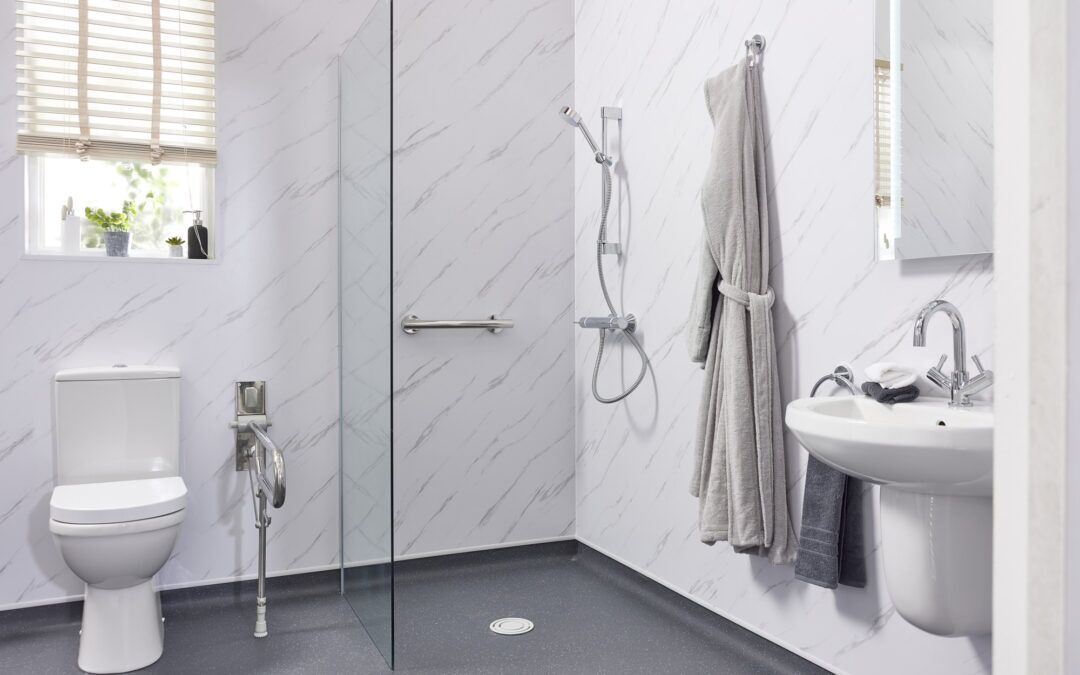
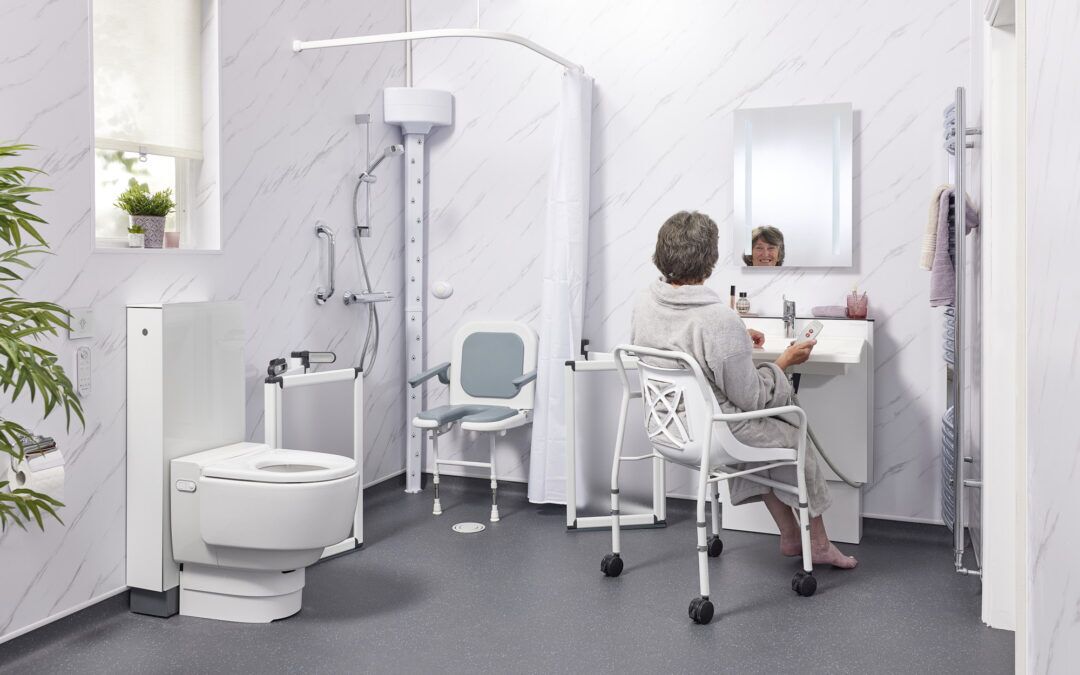
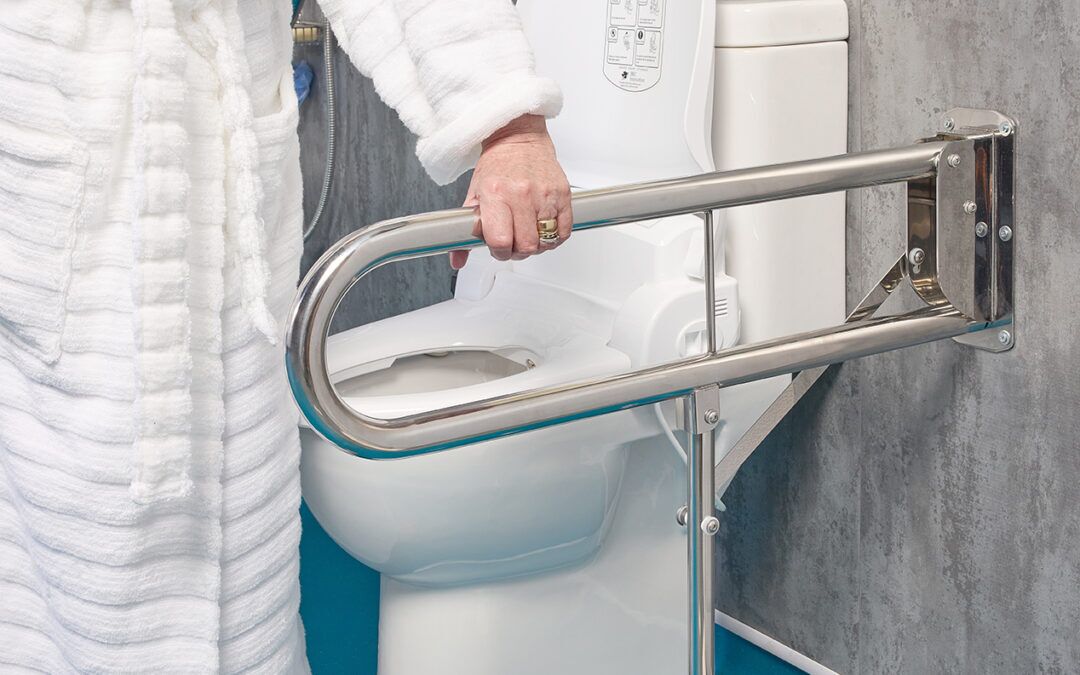
Our wet room solutions ensure that mobility bathrooms remain suitable for your evolving accessibility requirements.
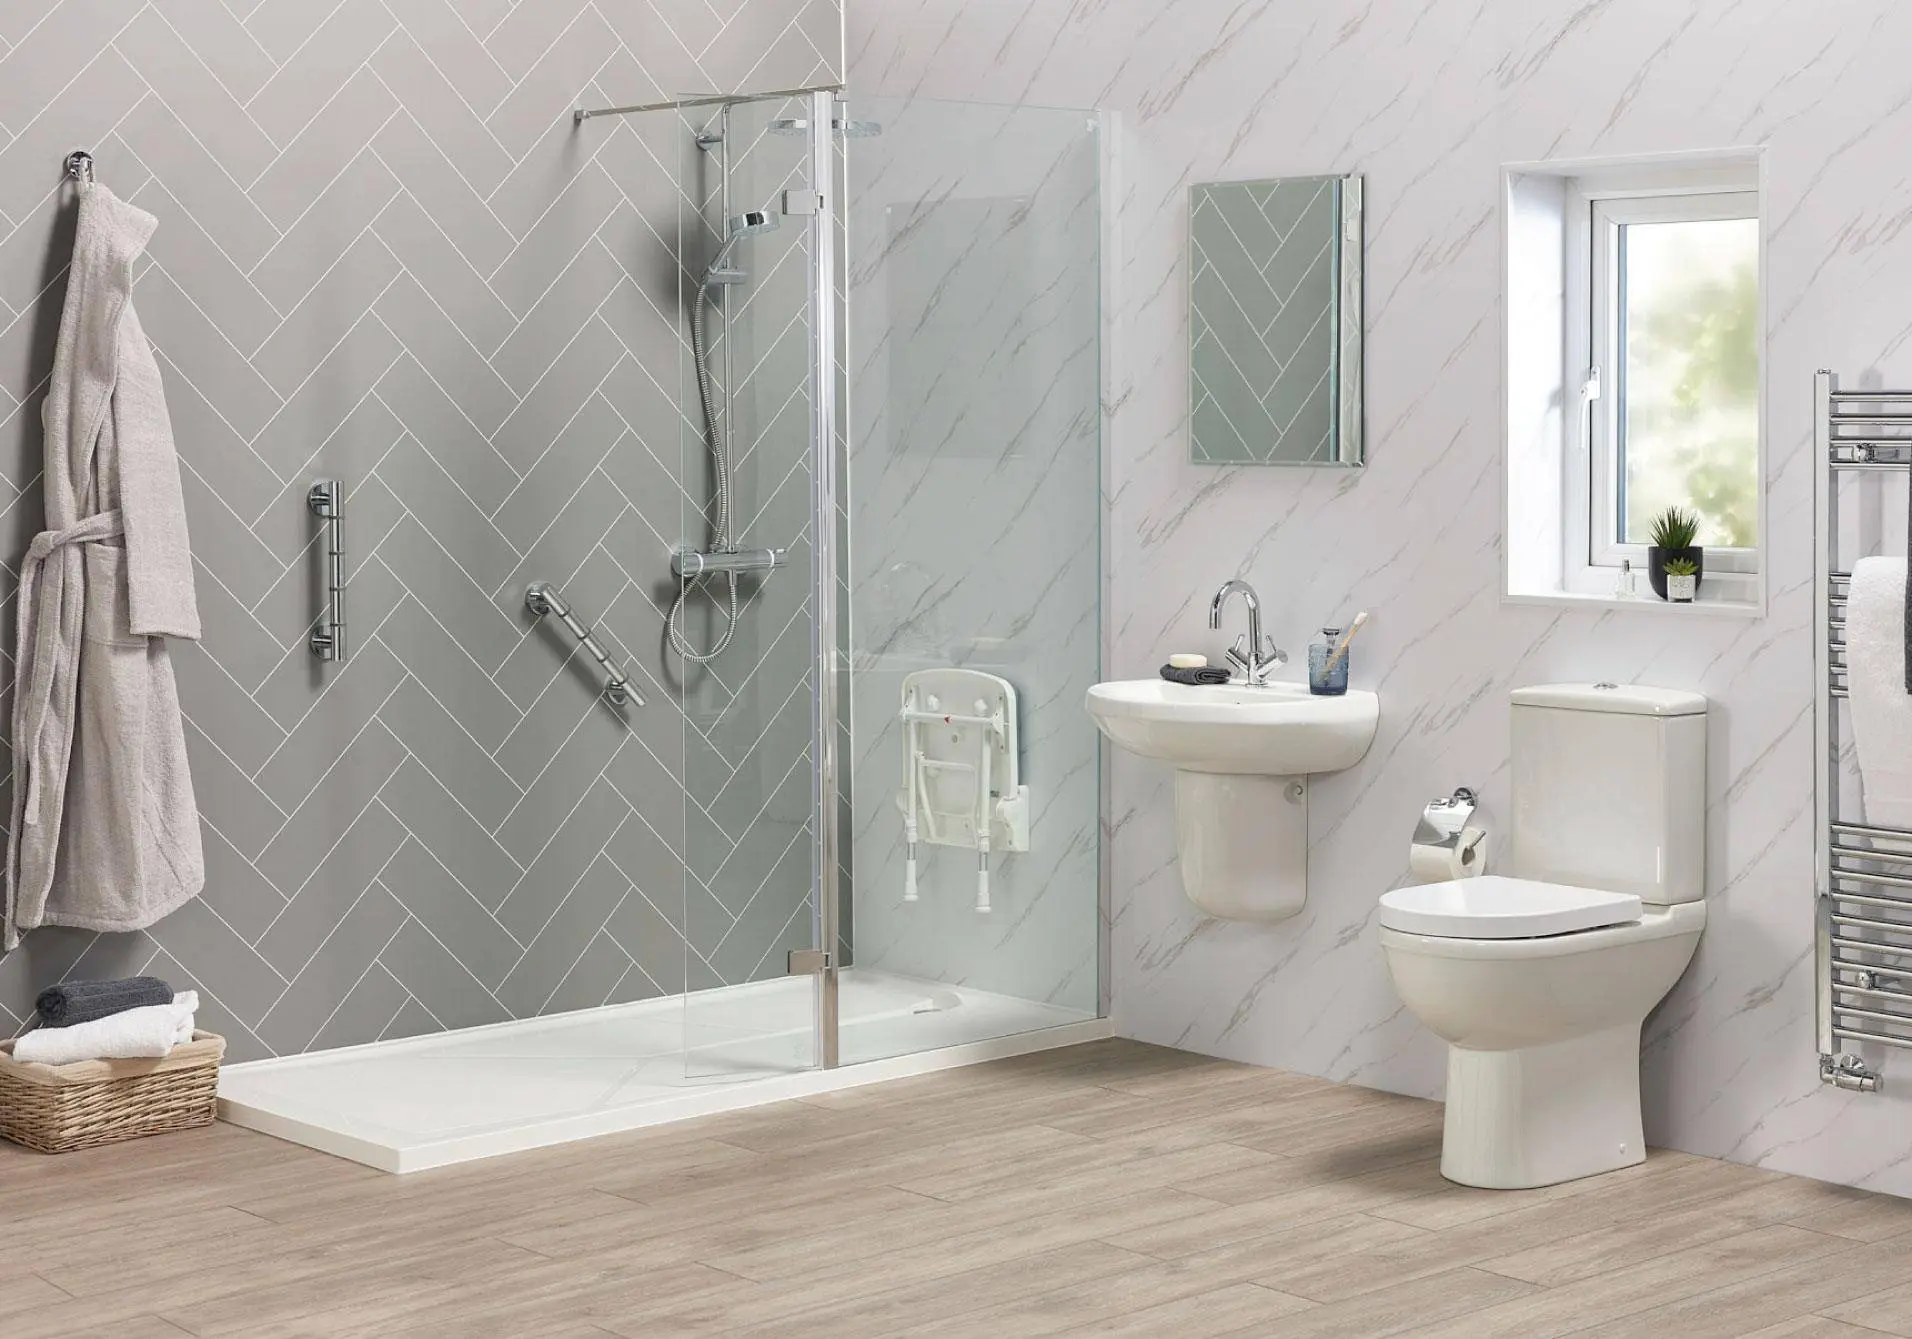
Our walk-in showers include features such as level-access tray, slip-resistant surface, and grab rails, providing a safe and stylish bathing experience.Level Access Showers
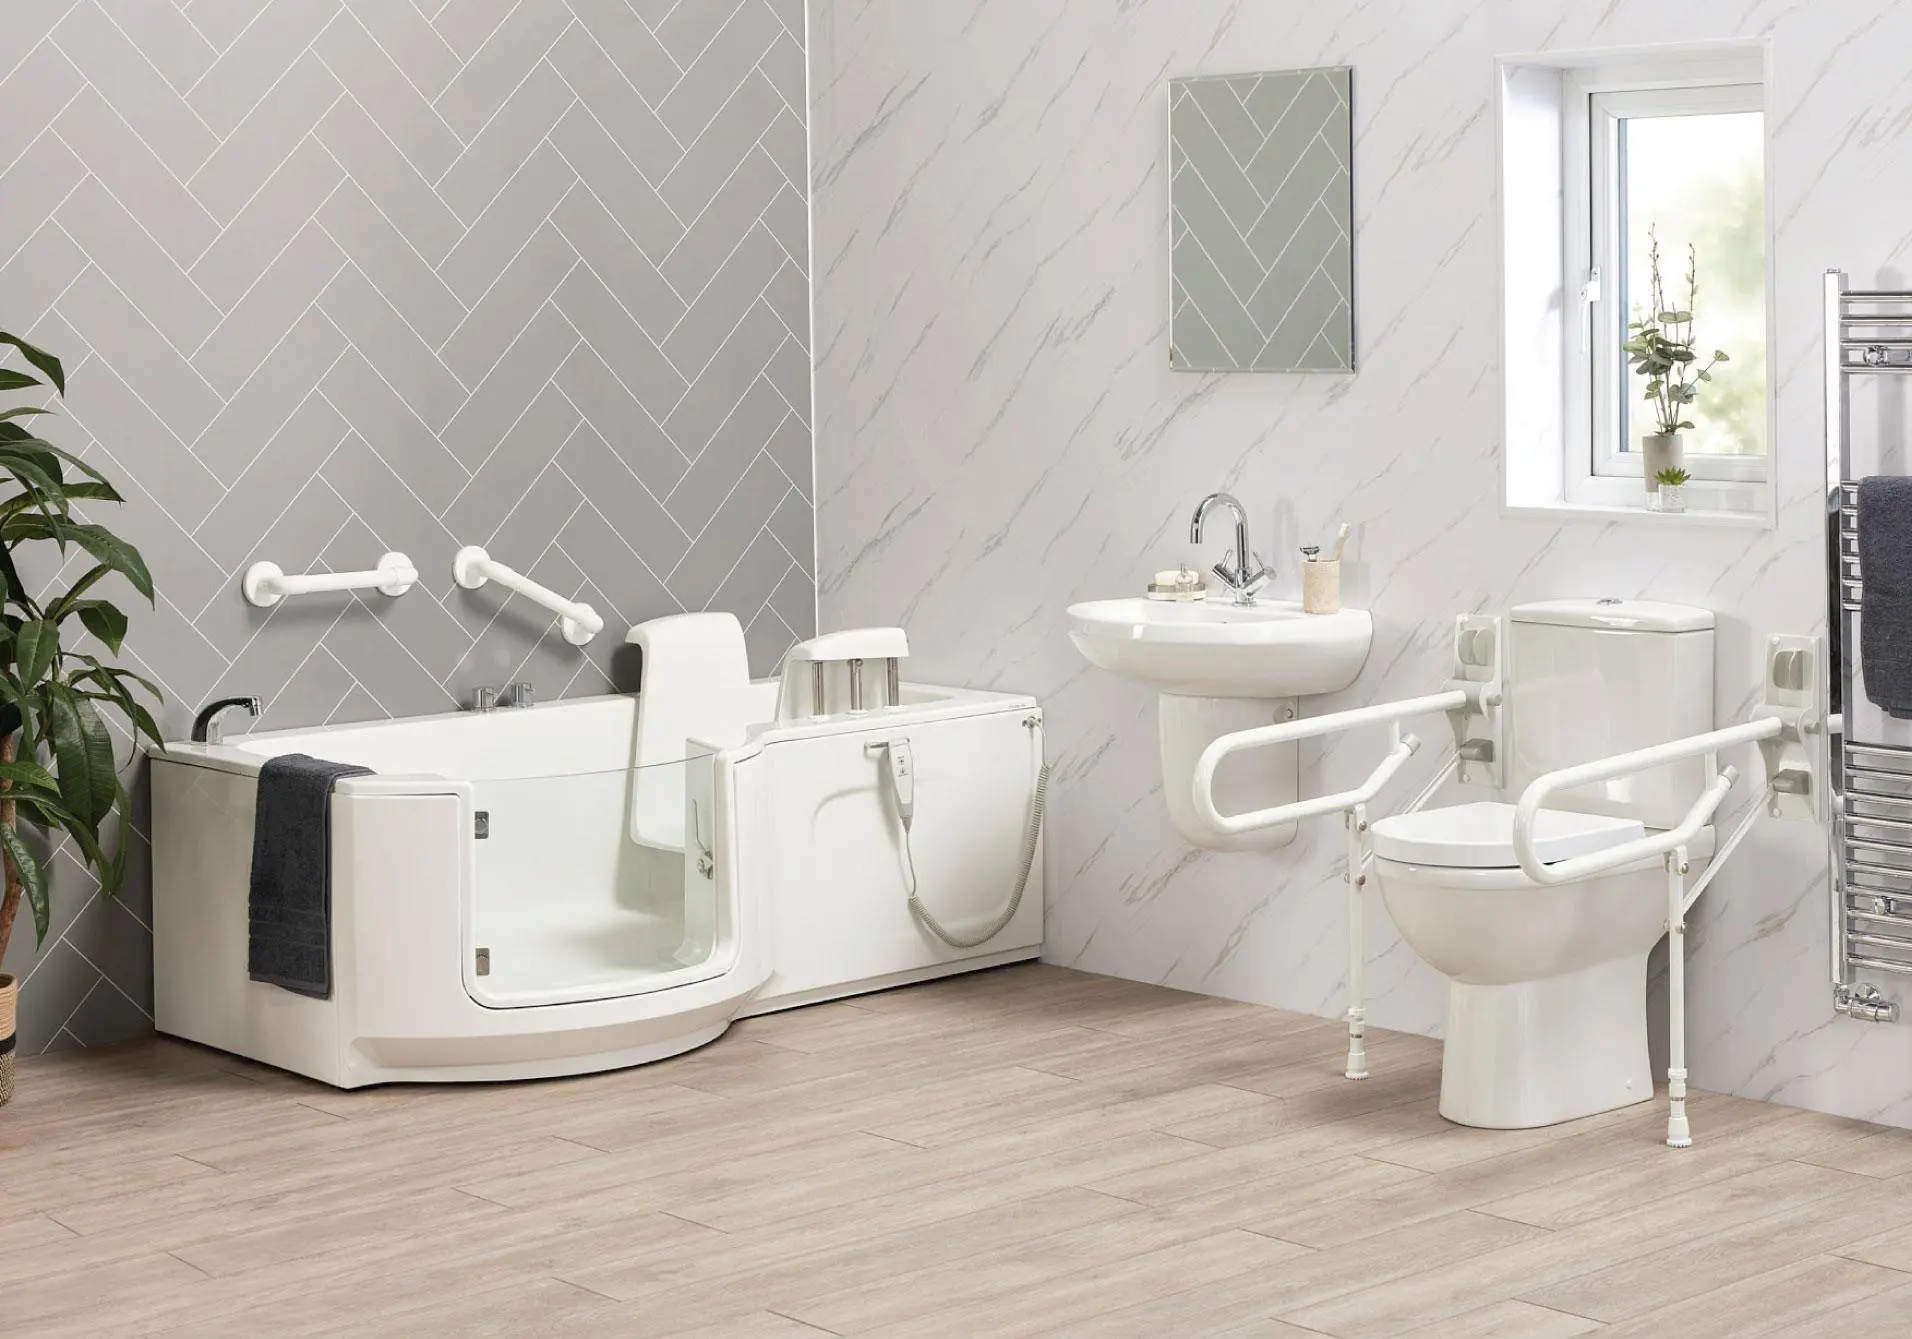
Our walk-in baths offer safety, comfort, and style for the disabled, elderly, and those with mobility issues, customisable to your needs.Compact Baths

